

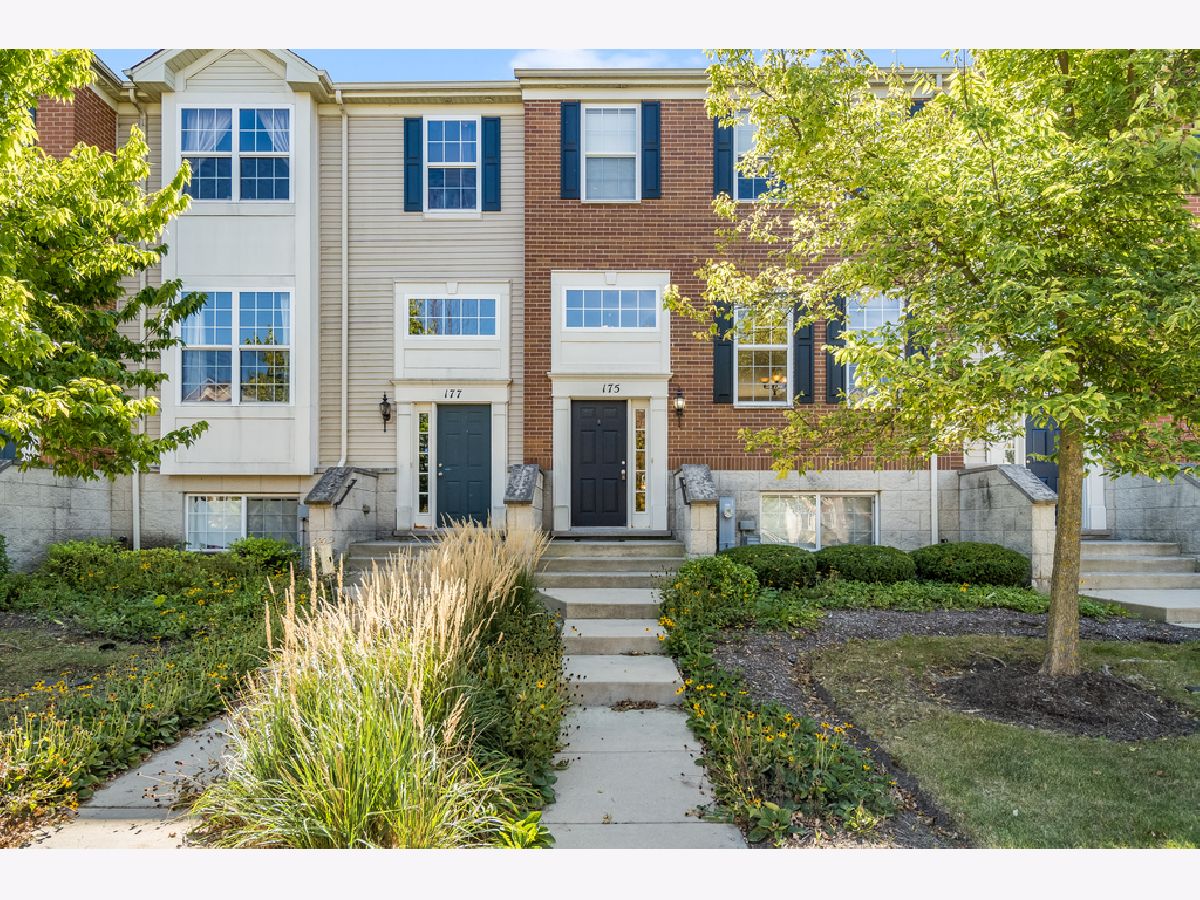
175 Willey Street, Gilberts, Illinois 60136


$230,000
|
Sold
|
|
| Status: | Closed |
| Sqft: | 2,068 |
| Cost/Sqft: | $114 |
| Beds: | 3 |
| Baths: | 3 |
| Year Built: | 2006 |
| Property Taxes: | $6,098 |
| Days On Market: | 1872 |
| Lot Size: | 0,00 |
Description
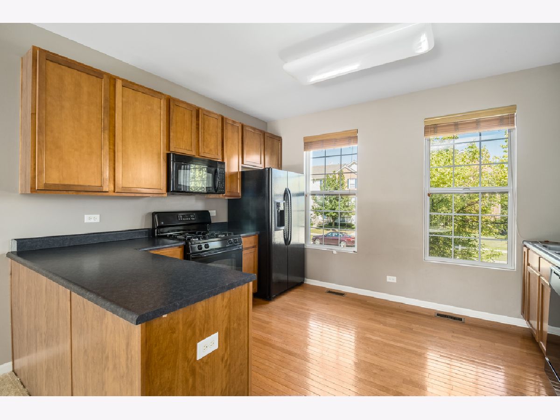
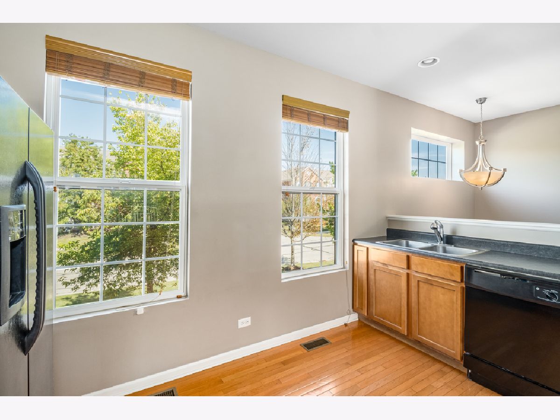
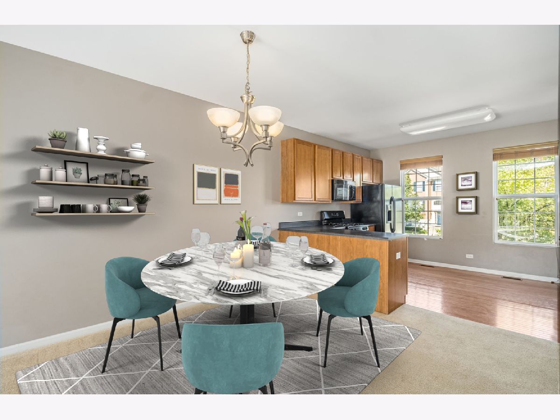
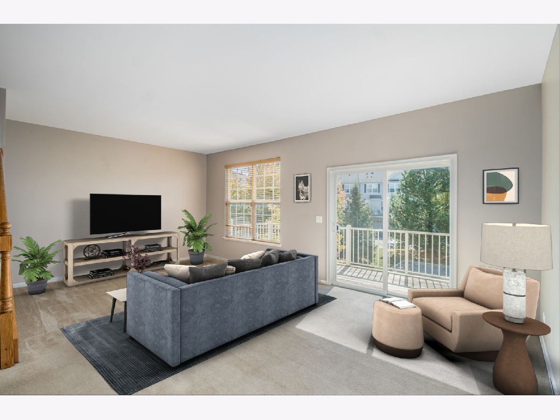
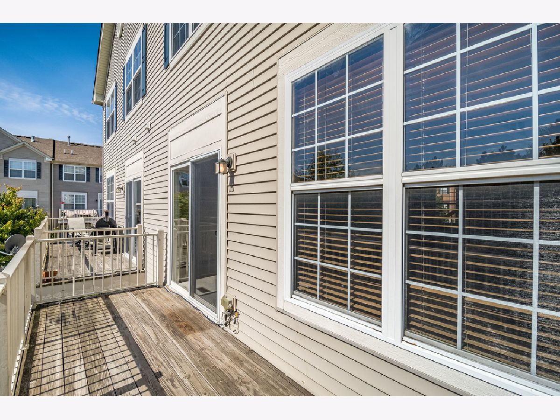
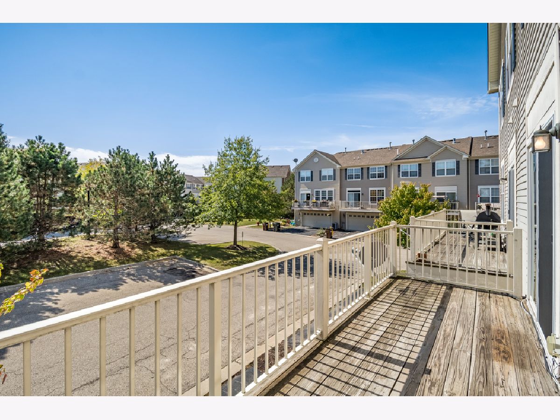
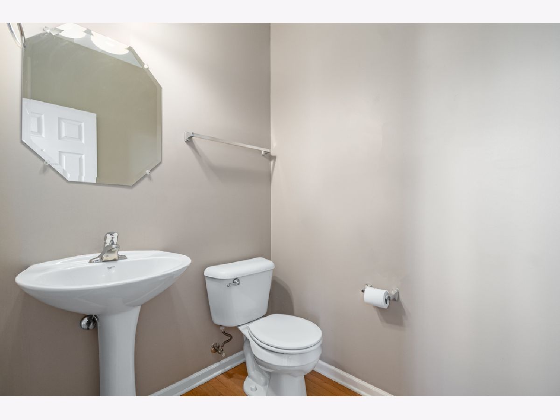
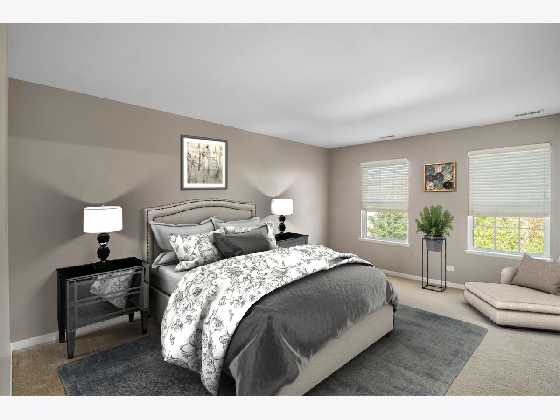
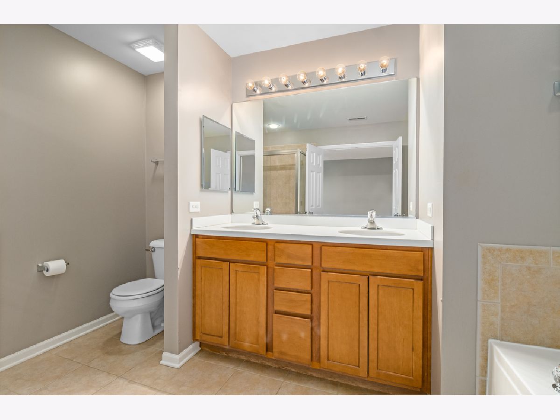
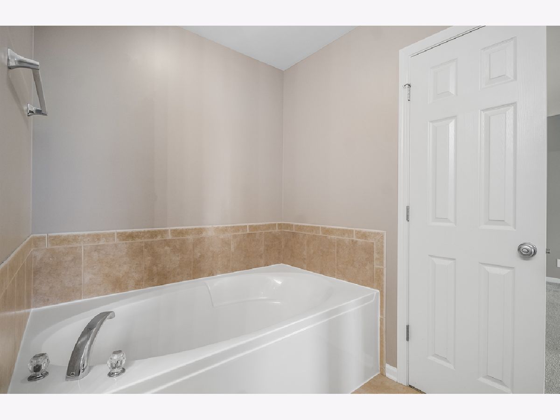
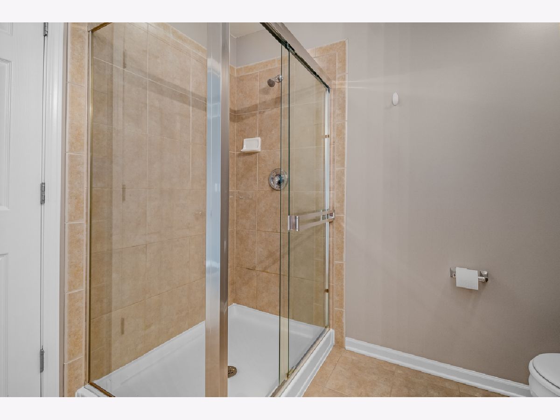
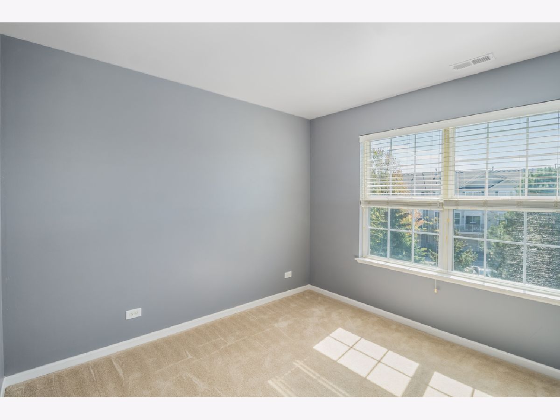
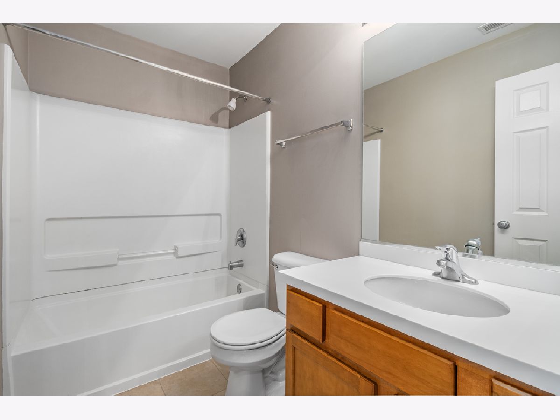
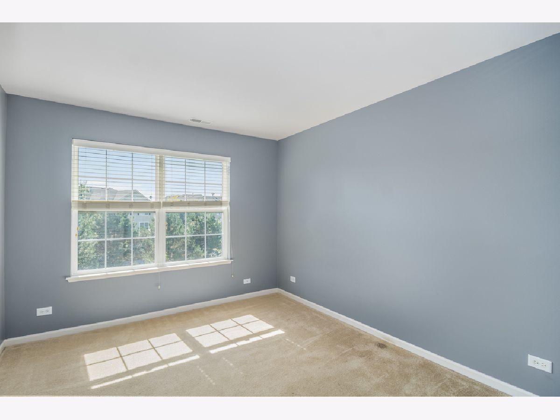
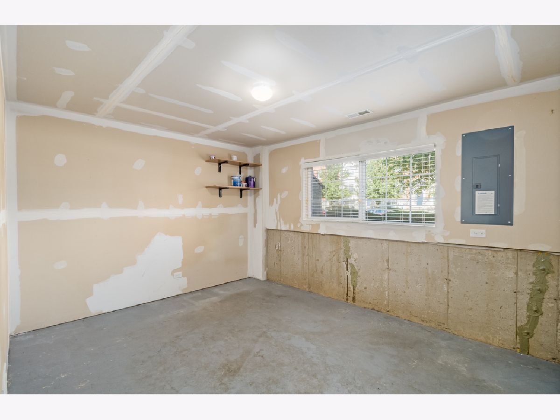
Stunning townhome with tons of living space and brand new carpet throughout! The flowing open floorplan connects the large living area to the dining room and kitchen providing a clear line of sight between rooms to create an ideal entertaining space. Both experienced chefs and novice cooks will be excited to prepare meals in this fantastic kitchen offering an abundance of cabinet and counter space along with a pantry for extra storage so you can keep your counters clear and your mind at ease! The master bedroom boasts a full en-suite bathroom with dual sink vanity, a garden tub, and a separate standing shower providing everything you need to begin and end each day in serenity. Easily keep clutter tucked away with the partially finished basement offering extra storage space and a large bonus room that's just a few finishing touches away from an excellent home office, playroom, or whatever else you require! You don't want to miss this one, schedule your showing today before it's too late!
Property Specifics
| Condos/Townhomes | |
| 3 | |
| — | |
| 2006 | |
| Partial | |
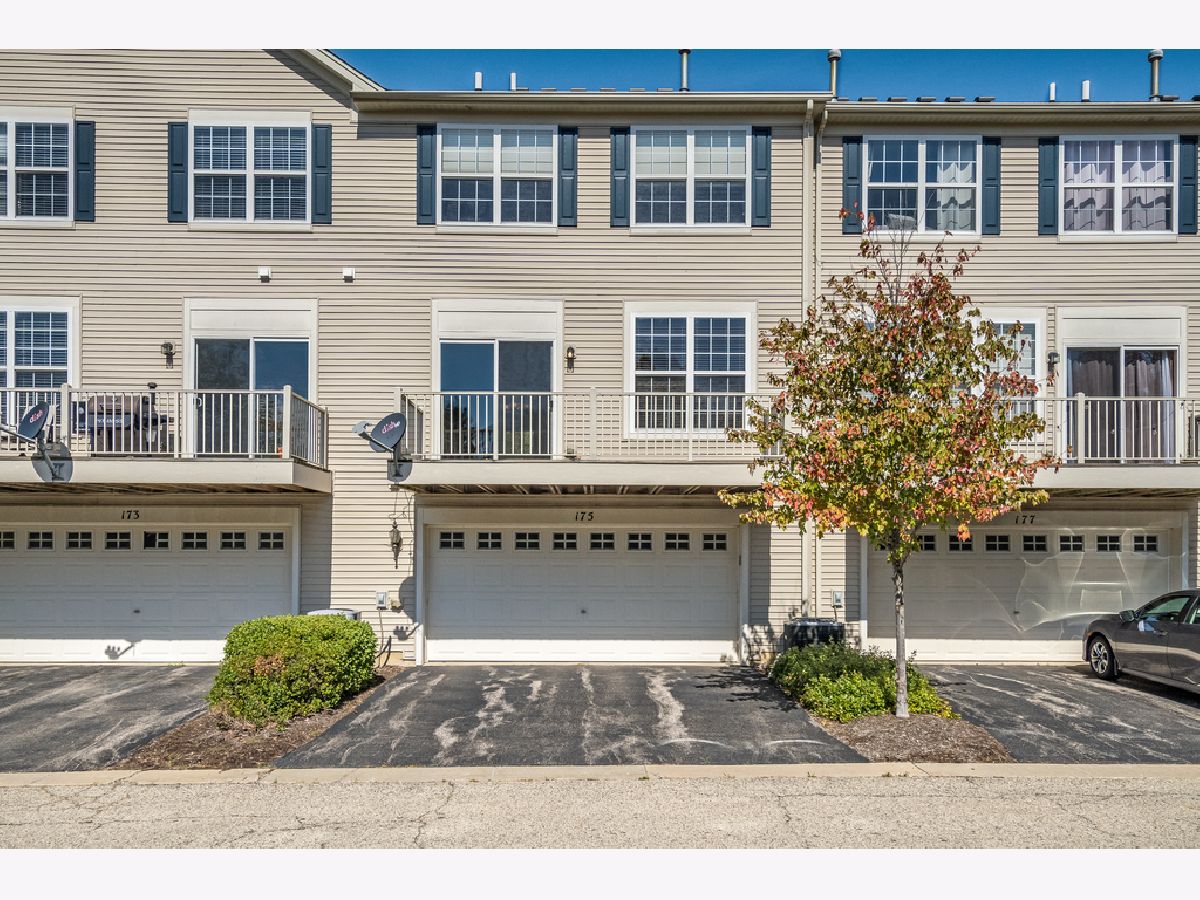
| Vinyl Siding, Brick | |
| Asphalt | |
| — | |
| No | |
| — |
| Kane | |
| — | |
| 196 / Monthly | |
| Water, Insurance, Exterior Maintenance, Lawn Care, Snow Removal | |
| Public | |
| Public Sewer | |
| Central Air | |
| Natural Gas, Forced Air | |
| 11234236 | |
| 0224151079 |
Property History
| DATE: | EVENT: | PRICE: | SOURCE: |
|---|---|---|---|
| 19 Nov, 2021 | Sold | $230,000 | MRED MLS |
| 6 Oct, 2021 | Under contract | $234,998 | MRED MLS |
| 30 Sep, 2021 | Listed for sale | $234,998 | MRED MLS |
Some photos of this home have been virtually staged.
Room Specifics
Total Bedrooms: 3
Bedrooms Above Ground: 3
Bedrooms Below Ground: 0
Dimensions: —
Floor Type: Carpet
Dimensions: —
Floor Type: Carpet
Full Bathrooms: 3
Bathroom Amenities: —
Bathroom in Basement: 0
Dimensions: —
Floor Type: Carpet
Dimensions: —
Floor Type: Hardwood
Features: Pantry
Dimensions: —
Floor Type: Carpet
Rooms: Bonus Room, Foyer
Other Specifics
| 2 | |
| — | |
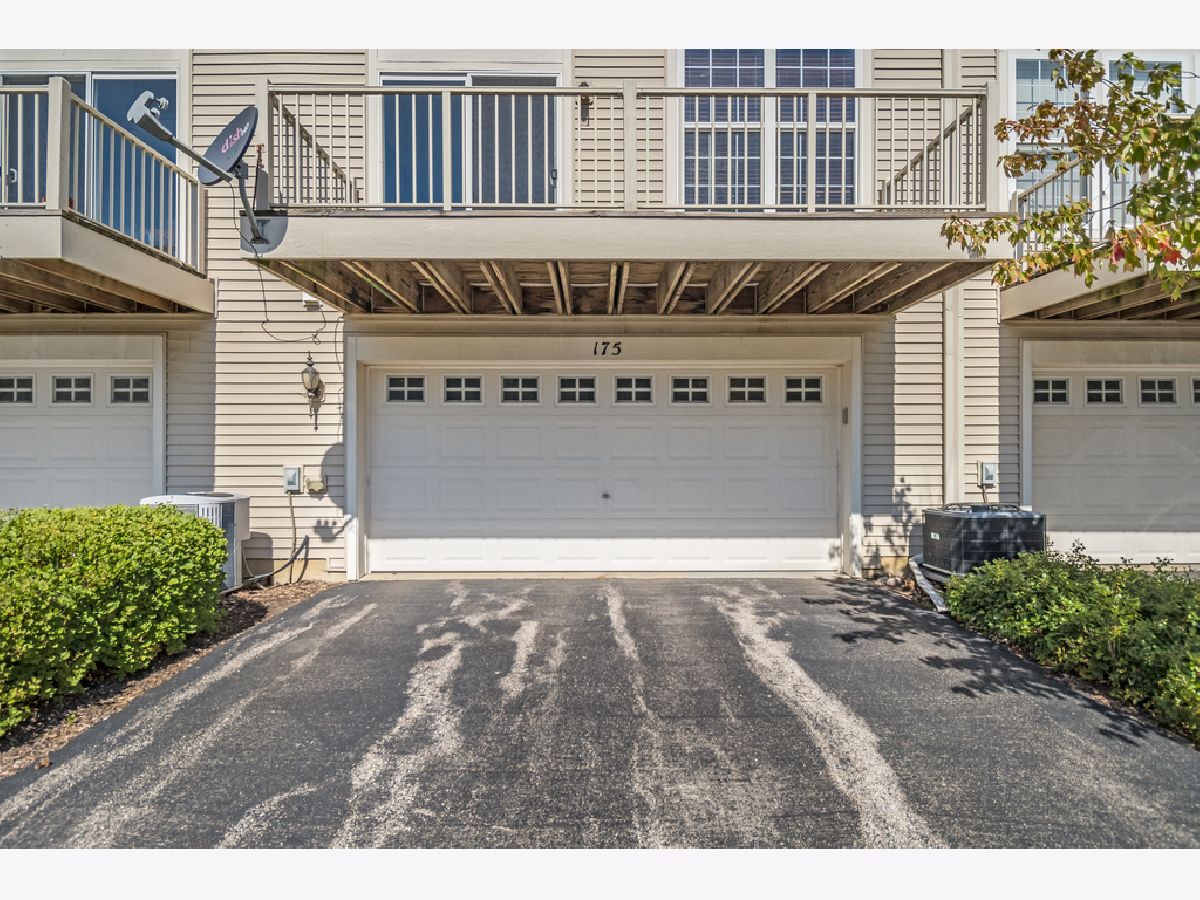
| Garage | |
| — | |
| — | |
| — | |
| — | |
| — | |
| COMMON | |
| — | |
| Full | |
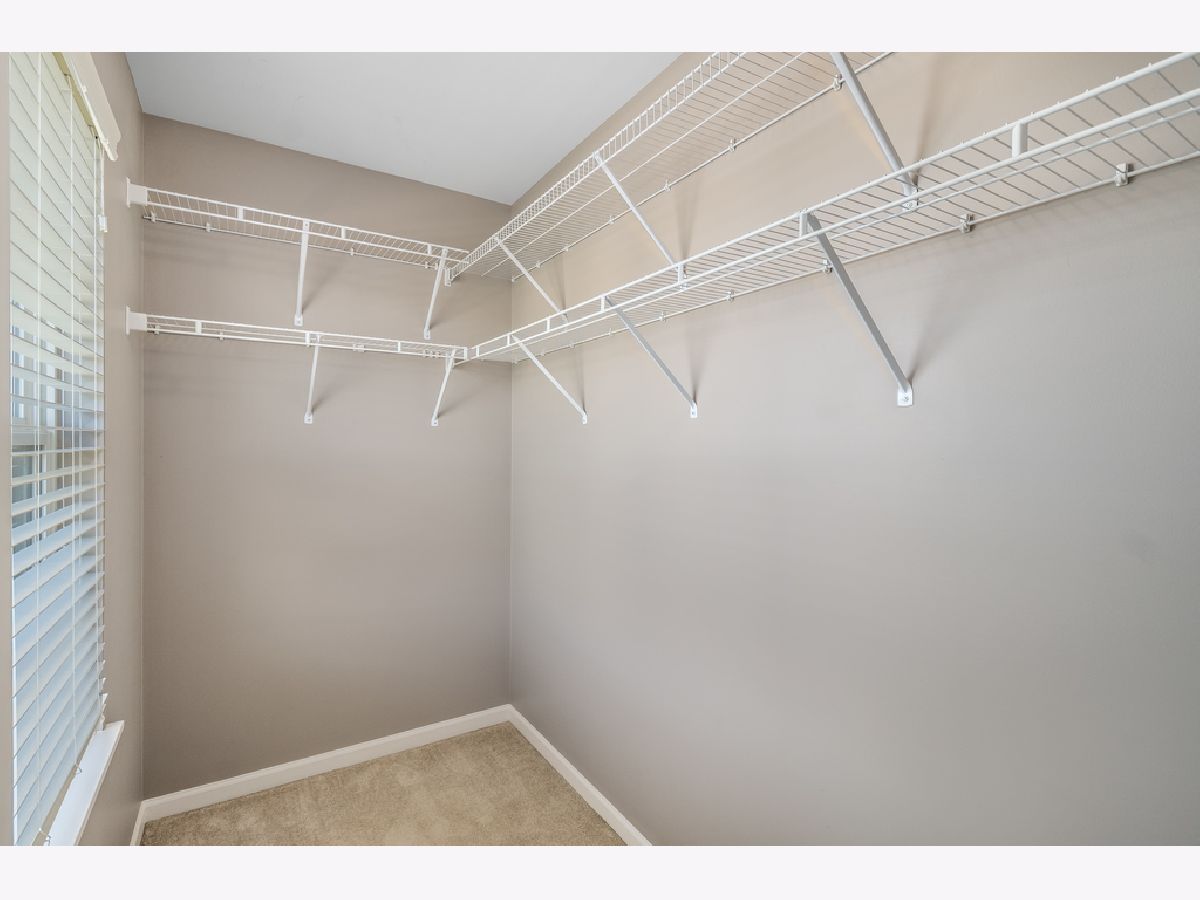
| Laundry Hook-Up in Unit, Storage, Walk-In Closet(s), Open Floorplan, Some Carpeting, Some Wood Floors | |
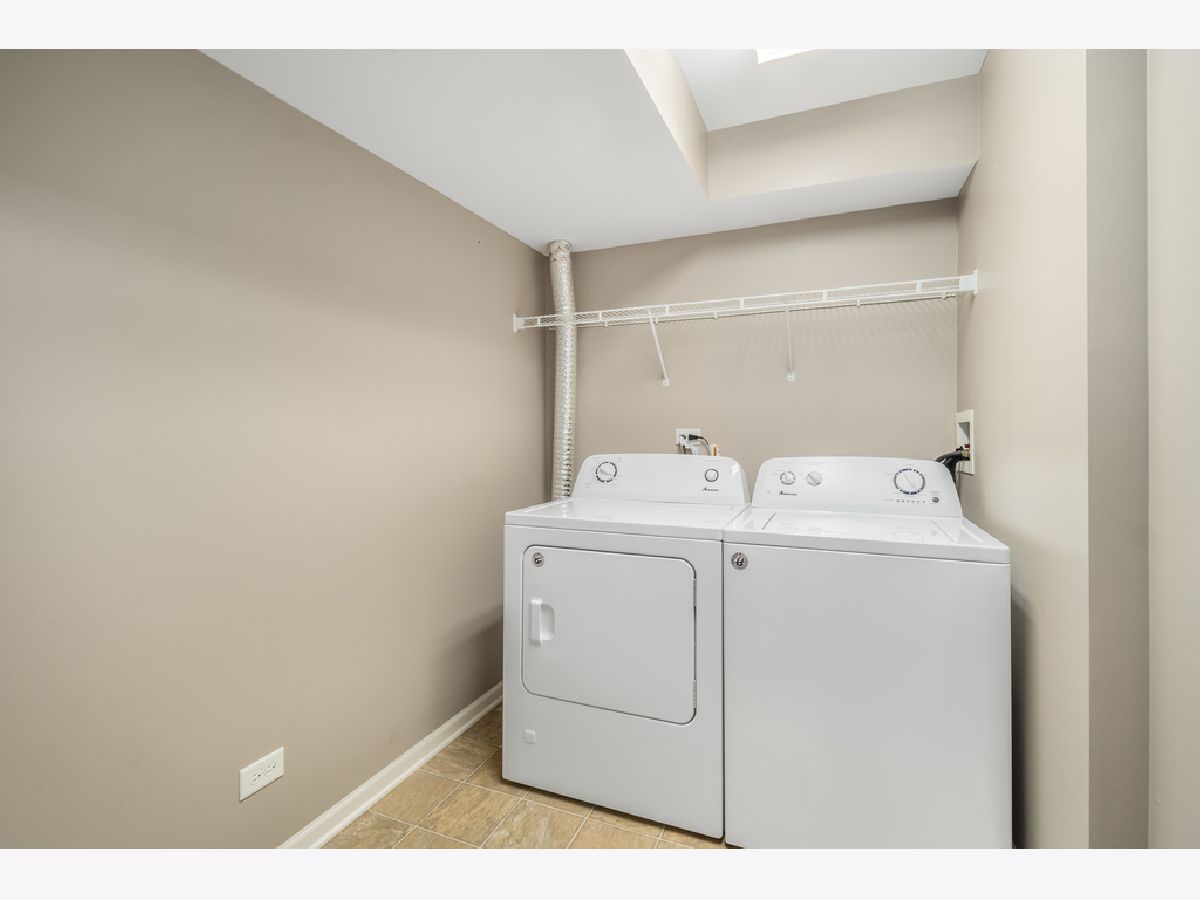
| Range, Microwave, Dishwasher, Refrigerator, Washer, Dryer, Disposal | |
| Not in DB | |
| — | |
| — | |
| — |
Tax History
| Year | Property Taxes |
|---|---|
| 2021 | $6,098 |
Contact Agent
Nearby Similar Homes
Nearby Sold Comparables

Contact Agent
Listing Provided By
Marketplace Homes
