

1750 Arlington Heights Road, Arlington Heights, Illinois 60005
$123,000
|
Sold
|
|
| Status: | Closed |
| Sqft: | 0 |
| Cost/Sqft: | — |
| Beds: | 2 |
| Baths: | 2 |
| Year Built: | 1978 |
| Property Taxes: | $727 |
| Days On Market: | 4127 |
| Lot Size: | 0,00 |
Description
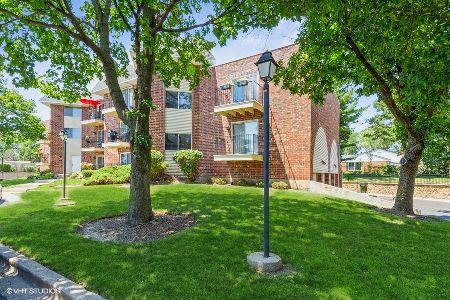
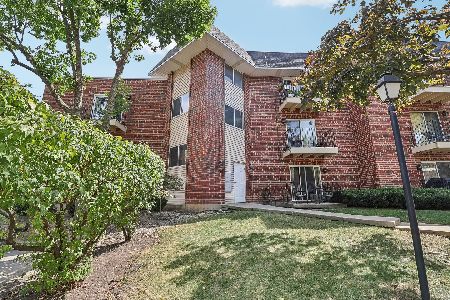
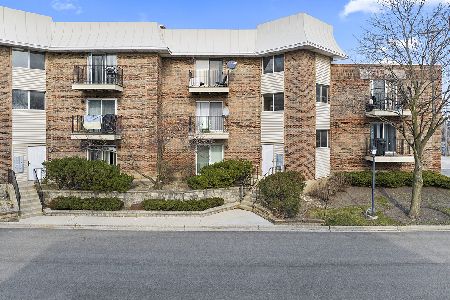
** A Secluded Complex ** 2 Bedroom & 2 Bath Condo with an Amazing 32' x 10' Deck off Master Bedroom & 2nd Bedroom ** Very Unique ** A Perfect Setting to Relax and Enjoy the Outdoors ** Additional Separate Balcony off Living Room ** Building is Set Back from Street & Backs to Single-Family Homes ~ Freshly Painted ~ Laminate Flooring throughout Living Room, Dining Room, Kitchen, Halls, and Bedrooms ~ Large L-Shaped Living Room/Dining Room ~ Galley Style Kitchen with Breakfast Bar Seating ~ Huge Master Suite with Wall of Closets ~ Master Bath has Separate Double Sink Vanity ~ Central Air/Heat ~ In-Unit Washer/Dryer ~ Attached Garage Parking ~ Storage ~ Conveniently Located Near Expressway, Shopping, Dining, Woodfield Mall & Downtown ** Being sold "As Is" ** Home Sweet Home with Many Comforts **
Property Specifics
| Condos/Townhomes | |
| 1 | |
| — | |
| 1978 | |
| None | |
| Brick | |
| — | |
| — | |
| No | |
| — |
| Cook | |
| Park Place | |
| 402 / Monthly | |
| Water, Parking, Insurance, Exterior Maintenance, Lawn Care, Scavenger, Snow Removal | |
| Lake Michigan, Public | |
| Public Sewer | |
| Central Air | |
| Natural Gas, Forced Air | |
| 08992640 | |
| 08094000701021 |
Nearby Schools
| NAME: | DISTRICT: | DISTANCE: | |
|---|---|---|---|
|
Grade School
Juliette Low Elementary School |
59 | — | |
|
Middle School
Holmes Junior High School |
59 | Not in DB | |
|
High School
Rolling Meadows High School |
214 | Not in DB | |
Property History
| DATE: | EVENT: | PRICE: | SOURCE: |
|---|---|---|---|
| 19 Aug, 2015 | Sold | $123,000 | MRED MLS |
| 28 Jul, 2015 | Under contract | $118,000 | MRED MLS |
| 24 Jul, 2015 | Listed for sale | $118,000 | MRED MLS |
Some photos of this home have been virtually staged.
Sorry, we are updating photos, please update this page in 15 minutesRoom Specifics
Total Bedrooms: 2
Bedrooms Above Ground: 2
Bedrooms Below Ground: 0
Dimensions: —
Floor Type: Wood Laminate
Full Bathrooms: 2
Bathroom Amenities: —
Bathroom in Basement: 0
Dimensions: —
Floor Type: Wood Laminate
Dimensions: —
Floor Type: Wood Laminate
Features: Pantry-Closet
Dimensions: —
Floor Type: Vinyl
Dimensions: —
Floor Type: Wood Laminate
Rooms: Balcony/Porch/Lanai, Deck
Other Specifics
| 1 | |
| — | |
| Garage | |
| — | |
| — | |
| — | |
| Balcony, Storms/Screens | |
| Cul-De-Sac | |
| COMMON | |
| — | |
| Full | |
| Wood Laminate Floors, Laundry Hook-Up in Unit, Storage | |
| Range, Dishwasher, Refrigerator, Washer, Dryer | |
| Not in DB | |
| — | |
| Storage | |
| — |
Tax History
| Year | Property Taxes |
|---|---|
| 2015 | $727 |
Contact Agent
Nearby Similar Homes
Nearby Sold Comparables

Contact Agent
Listing Provided By
RE/MAX At Home
