

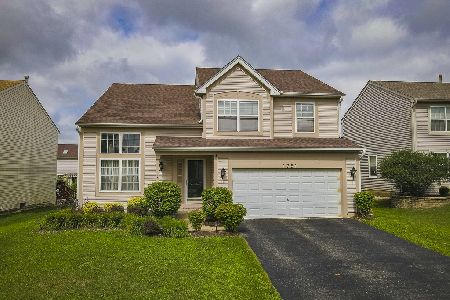
1750 Brookfield Court, Aurora, Illinois 60503
Subdivision > Columbia Station
Sorry, we are updating photos, please update this page in 15 minutes
$230,000
|
Sold
|
|
| Status: | Closed |
| Sqft: | 2,615 |
| Cost/Sqft: | $92 |
| Beds: | 3 |
| Baths: | 3 |
| Year Built: | 2001 |
| Property Taxes: | $8,453 |
| Days On Market: | 5939 |
| Lot Size: | 0,00 |
Description
Dramatic 2 story ceilings as you enter this 2600+ home! We have an island kitchen w/ 42" cabinets and eat-in space! Huge master suite w/ sitting area and honestly the most amazing master bath remodel in the zip code! Our basement is professionally finished, the yard is fenced with a 18 ft pool deck & beautiful pergola. This is a short sale ...but don't let that stop you! Listing agent is knowledgeable!
Property Specifics
| Single Family | |
| — | |
| Contemporary | |
| 2001 | |
| Partial | |
| Aluminum/Vinyl/Steel Siding | |
| Asphalt | |
| HAYWARD | |
| No | |
| — |
| Will | |
| Columbia Station | |
| 265 / Annual | |
| None | |
| Public | |
| Sewer-Storm | |
| Central Air | |
| Natural Gas, Forced Air | |
| 07585573 | |
| 0701062070260000 |
Nearby Schools
| NAME: | DISTRICT: | DISTANCE: | |
|---|---|---|---|
|
Grade School
Homestead Elementary School |
308 | — | |
|
Middle School
Bednarcik Junior High School |
308 | Not in DB | |
|
High School
Oswego East High School |
308 | Not in DB | |
Property History
| DATE: | EVENT: | PRICE: | SOURCE: |
|---|---|---|---|
| 4 Jan, 2011 | Sold | $230,000 | MRED MLS |
| 7 Sep, 2010 | Under contract | $239,900 | MRED MLS |
| — | Last price change | $249,900 | MRED MLS |
| 19 Jul, 2010 | Listed for sale | $249,900 | MRED MLS |
Sorry, we are updating photos, please update this page in 15 minutes
Room Specifics
All Bedroom Info:
Total Bedrooms: 3
Bedrooms Above Ground: 3
Bedrooms Below Ground: 0
Total Bedrooms: 3
Bedrooms Above Ground: 3
Bedrooms Below Ground: 0
Second Bedroom Info:
Dimensions: —
Location: —Dimensions: —
Floor Type: Carpet
Third Bedroom Info:
Dimensions: —
Location: —Dimensions: —
Floor Type: Carpet
Bathroom Info:
Full Bathrooms: 3
Partial Bathrooms: 1Full Bathrooms: 3
Bathroom Amenities: Separate Shower, Double Sink
Bathroom in Basement: 0
Dining Room Info:
Dimensions: —
Location: —Dimensions: —
Floor Type: Carpet
Kitchen Info:
Dimensions: —
Location: —Dimensions: —
Floor Type: Hardwood
Features: Eating Area-Table Space, Island, Pantry-Closet
Laundry Room Info:
Dimensions: —
Location: —Dimensions: —
Floor Type: Vinyl
Living Room Info:
Dimensions: —
Location: —Dimensions: —
Floor Type: Carpet
Family Room Info:
Dimensions: —
Location: —Dimensions: —
Floor Type: Carpet
Additional Rooms Info:
Rooms: Den, Recreation Room, Utility Room-1st Floor
Basement: PartialRooms: Den, Recreation Room, Utility Room-1st Floor
Other Specifics
| 2 | |
| Concrete Perimeter | |
| Garage | |
| — | |
| — | |
| — | |
| Patio, Above Ground Pool | |
| Cul-De-Sac, Landscaped | |
| 127.42X54.78X118.37X68.49 | |
| — | |
| Full | |
| Vaulted/Cathedral Ceilings, First Floor Bedroom | |
| Range, Microwave, Dishwasher, Refrigerator, Disposal | |
| Not in DB | |
| Sidewalks, Street Lights, Street Paved | |
| — | |
| — |
Tax History
| Year | Property Taxes |
|---|---|
| 2011 | $8,453 |
Contact Agent
Nearby Similar Homes
2509 Rosehall Lane, Aurora, Illinois 60503

For Sale
$429,900
3 beds / 2.1 baths / 1,924 ft2
Single Family / Built: 2001
9
3160 Anthony Street, Aurora, Illinois 60503

For Sale
$723,560
4 beds / 2.1 baths / 3,433 ft2
Single Family / Built: 2026
212

2860 Bridgeport Lane, Aurora, Illinois 60504

Short Sale
$375,000
4 beds / 2.1 baths / 1,844 ft2
Single Family / Built: 1989
337
1642 Trafalgar Lane, Aurora, Illinois 60504

Foreclosure
$379,900
3 beds / 1.1 baths / 1,736 ft2
Single Family / Built: 1979
15
Aurora, Illinois 60504

For Sale
$395,000
3 beds / 3.0 baths / 1,422 ft2
Single Family / Built: 1978
20
Nearby Sold Comparables
1742 Brookfield Court, Aurora, Illinois 60503

Sold
$259,900
3 beds / 2.1 baths / 2,253 ft2
Single Family / Built: 2001
3879
1742 Brookfield Court, Aurora, Illinois 60503
Sold
$295,000
3 beds / 2.1 baths / 2,253 ft2
Single Family / Built: 2001
2430
1734 Brookfield Court, Aurora, Illinois 60503
Sold
$250,000
4 beds / 2.1 baths / 2,648 ft2
Single Family / Built: 2001
4157
1766 Brookfield Court, Aurora, Illinois 60503
Sold
$217,000
3 beds / 2.1 baths / 1,775 ft2
Single Family / Built: 2001
4738
1751 Seaton Court, Aurora, Illinois 60503
Sold
$269,900
3 beds / 2.1 baths / 2,160 ft2
Single Family / Built: 2001
2281
Contact Agent
Listing Provided By
Wheatland Realty
