

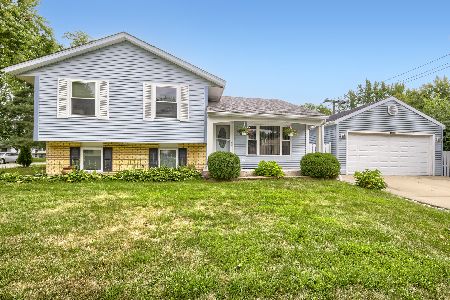
1750 English Drive, Glendale Heights, Illinois 60139
Subdivision > Pheasant Ridge
Sorry, we are updating photos, please update this page in 15 minutes
$172,000
|
Sold
|
|
| Status: | Closed |
| Sqft: | 0 |
| Cost/Sqft: | — |
| Beds: | 3 |
| Baths: | 2 |
| Year Built: | 1977 |
| Property Taxes: | $5,156 |
| Days On Market: | 6403 |
| Lot Size: | 0,25 |
Description
YOU'LL LOVE TO CALL THIS HOME! CHARMING RANCH WITH FINISHED BASEMENT TOTALLY UPDATED! BRAND NEW ROOF! NEW SIDING-CENTRAL AIR-WATER-HEATER-OAK CABINETS-WOOD LAMINATE FLOOR-VAULTED CELING IN LIV RM & KITCH. BRIGHT AND SPACIOUS KITCHEN WITHBEAUTIFUL CERAMIC FLOOR! HUGE WOOD DECK & FENCED YARD! GREAT LOCATON! SELLER MOTIVATED! BEST VALUE! EXTRA ROOM IN BASEMENT COULD USE FOR 3RD BEDROOM!
Property Specifics
| Single Family | |
| — | |
| Ranch | |
| 1977 | |
| Partial | |
| Aluminum/Vinyl/Steel Siding | |
| Asphalt | |
| — | |
| No | |
| 0.25 |
| Du Page | |
| Pheasant Ridge | |
| 0 / Not Applicable | |
| None | |
| Lake Michigan | |
| Public Sewer | |
| Central Air | |
| Natural Gas, Forced Air | |
| 07193315 | |
| 0228406068 |
Property History
| DATE: | EVENT: | PRICE: | SOURCE: |
|---|---|---|---|
| 30 Jun, 2009 | Sold | $172,000 | MRED MLS |
| 20 May, 2009 | Under contract | $179,000 | MRED MLS |
| — | Last price change | $200,000 | MRED MLS |
| 20 Apr, 2009 | Listed for sale | $200,000 | MRED MLS |
| 15 Oct, 2020 | Sold | $242,500 | MRED MLS |
| 28 Aug, 2020 | Under contract | $235,000 | MRED MLS |
| 26 Aug, 2020 | Listed for sale | $235,000 | MRED MLS |
Sorry, we are updating photos, please update this page in 15 minutes
Room Specifics
All Bedroom Info:
Total Bedrooms: 3
Bedrooms Above Ground: 3
Bedrooms Below Ground: 0
Total Bedrooms: 3
Bedrooms Above Ground: 3
Bedrooms Below Ground: 0
Second Bedroom Info:
Dimensions: —
Location: —Dimensions: —
Floor Type: Carpet
Third Bedroom Info:
Dimensions: —
Location: —Dimensions: —
Floor Type: Vinyl
Bathroom Info:
Full Bathrooms: 2
Partial Bathrooms: —Full Bathrooms: 2
Bathroom Amenities: —
Bathroom in Basement: 1
Kitchen Info:
Dimensions: —
Location: —Dimensions: —
Floor Type: Ceramic Tile
Features: Eating Area-Table Space
Laundry Room Info:
Dimensions: —
Location: —Dimensions: —
Floor Type: Other
Living Room Info:
Dimensions: —
Location: —Dimensions: —
Floor Type: Wood Laminate
Family Room Info:
Dimensions: —
Location: —Dimensions: —
Floor Type: Wood Laminate
Additional Rooms Info:
Rooms: Deck, Exercise Room, Other Room, Recreation Room
Basement: PartialRooms: Deck, Exercise Room, Other Room, Recreation Room
Other Specifics
| 1 | |
| Concrete Perimeter | |
| Garage | |
| — | |
| — | |
| — | |
| Patio | |
| Fenced Yard | |
| 68X101 | |
| — | |
| None | |
| Vaulted/Cathedral Ceilings | |
| Range, Dishwasher, Refrigerator, Washer, Dryer | |
| Not in DB | |
| Sidewalks, Street Lights, Street Paved | |
| — | |
| — |
Tax History
| Year | Property Taxes |
|---|---|
| 2009 | $5,156 |
| 2020 | $5,993 |
Contact Agent
Nearby Similar Homes
96 Brookside Drive, Glendale Heights, Illinois 60139

For Sale
$399,000
3 beds / 2.1 baths / 1,788 ft2
Single Family / Built: 1976
23
1619 Friedrich Street, Glendale Heights, Illinois 60139
For Sale
$350,000
3 beds / 1.1 baths / 1,537 ft2
Single Family / Built: 1973
44

Nearby Sold Comparables

1744 English Drive, Glendale Heights, Illinois 60139

Sold
$131,325
3 beds / 2.0 baths / 1,306 ft2
Single Family / Built: 1977
5609
1744 English Drive, Glendale Heights, Illinois 60139

Sold
$249,000
3 beds / 2.0 baths / 1,306 ft2
Single Family / Built: 1977
2362

1756 English Drive, Glendale Heights, Illinois 60139

Sold
$395,000
3 beds / 2.0 baths / 1,628 ft2
Single Family / Built: 1977
577
Contact Agent
Listing Provided By
Prudential Starck, Realtors
