

17511 Wright Street, Lansing, Illinois 60438
Sorry, we are updating photos, please update this page in 15 minutes
$166,000
|
Sold
|
|
| Status: | Closed |
| Sqft: | 2,155 |
| Cost/Sqft: | $79 |
| Beds: | 4 |
| Baths: | 2 |
| Year Built: | 1972 |
| Property Taxes: | $3,834 |
| Days On Market: | 3130 |
| Lot Size: | 0,17 |
Description
This is not your average Home!! Oversized Tri Level Features new windows throughout/ gutter guards./ new front entrance door with new cement stoop./ family room (25x21) with a double sided wood burning fireplace with a heatalater and an oak spiral staircase., that leads to Master Bedroom/ Kitchen features granite counter-tops and back-splash with vented skylight in the kitchen. Front hallway also has skylight. Cement crawl space for extra storage. Two car attached garage and cement driveway. Wood deck with fenced yard. Amazing Home!1 Best Deal in Lansing
Property Specifics
| Single Family | |
| — | |
| Tri-Level | |
| 1972 | |
| None | |
| Vinyl Siding, Brick | |
| — | |
| — | |
| No | |
| 0.17 |
| Cook | |
| — | |
| 0 / Not Applicable | |
| None | |
| Lake Michigan | |
| Public Sewer | |
| Central Air | |
| Natural Gas | |
| 09916481 | |
| 30293250430000 |
Nearby Schools
| NAME: | DISTRICT: | DISTANCE: | |
|---|---|---|---|
|
Grade School
Coolidge Elementary School |
158 | — | |
|
Middle School
Memorial Junior High School |
158 | Not in DB | |
|
High School
Thornton Fractnl So High School |
215 | Not in DB | |
Property History
| DATE: | EVENT: | PRICE: | SOURCE: |
|---|---|---|---|
| 1 Jun, 2018 | Sold | $166,000 | MRED MLS |
| 16 Apr, 2018 | Under contract | $169,900 | MRED MLS |
| 14 Apr, 2018 | Listed for sale | $169,900 | MRED MLS |
Sorry, we are updating photos, please update this page in 15 minutes
Room Specifics
All Bedroom Info:
Total Bedrooms: 4
Bedrooms Above Ground: 4
Bedrooms Below Ground: 0
Total Bedrooms: 4
Bedrooms Above Ground: 4
Bedrooms Below Ground: 0
Second Bedroom Info:
Dimensions: —
Location: —Dimensions: —
Floor Type: Hardwood
Third Bedroom Info:
Dimensions: —
Location: —Dimensions: —
Floor Type: Carpet
Fourth Bedroom Info:
Dimensions: —
Location: —Dimensions: —
Floor Type: Carpet
Bathroom Info:
Full Bathrooms: 2
Partial Bathrooms: 0Full Bathrooms: 2
Bathroom Amenities: —
Bathroom in Basement: 0
Dining Room Info:
Dimensions: —
Location: —Dimensions: —
Floor Type: Carpet
Kitchen Info:
Dimensions: —
Location: —Dimensions: —
Floor Type: Ceramic Tile
Features: Eating Area-Table Space, Pantry-Closet
Living Room Info:
Dimensions: —
Location: —Dimensions: —
Floor Type: Carpet
Family Room Info:
Dimensions: —
Location: —Dimensions: —
Floor Type: Carpet
Additional Rooms Info:
Rooms: No additional rooms
Basement: NoneRooms: No additional rooms
Other Specifics
| 2.5 | |
| Concrete Perimeter | |
| Garage | |
| — | |
| — | |
| — | |
| Deck | |
| Fenced Yard | |
| 60X125 | |
| — | |
| None | |
| Skylight(s), Hardwood Floors | |
| Range, Microwave, Dishwasher, Refrigerator, Washer, Dryer | |
| Not in DB | |
| Sidewalks | |
| — | |
| Wood Burning, Includes Accessories |
Tax History
| Year | Property Taxes |
|---|---|
| 2018 | $3,834 |
Contact Agent
Nearby Similar Homes
17531 Henry Street, Lansing, Illinois 60438
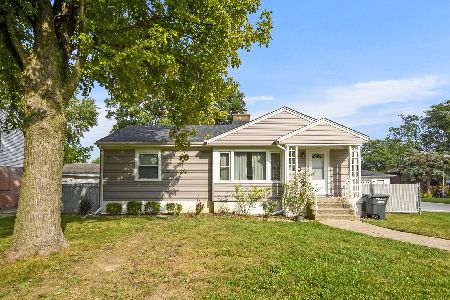
For Sale
$185,000
2 beds / 1.0 baths / 1,120 ft2
Single Family / Built: —
50
17539 William Street, Lansing, Illinois 60438
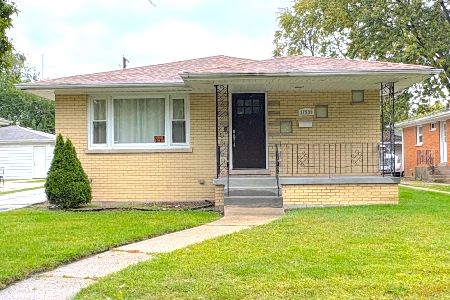
For Sale
$230,000
3 beds / 2.0 baths / 3,100 ft2
Single Family / Built: 1959
16
17558 Community Street, Lansing, Illinois 60438

For Sale
$190,000
4 beds / 2.0 baths / 1,382 ft2
Single Family / Built: 1948
59
3536 Bernice Road, Lansing, Illinois 60438
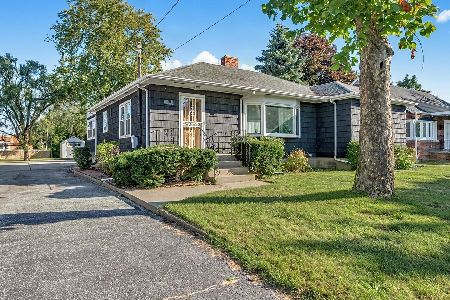
For Sale
$245,000
4 beds / 2.0 baths / 1,434 ft2
Single Family / Built: 1951
34
17331 Community Street, Lansing, Illinois 60438
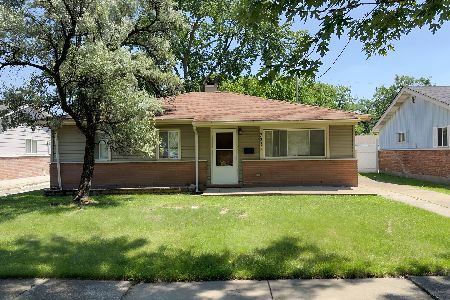
For Sale
$199,900
3 beds / 1.0 baths / 1,147 ft2
Single Family / Built: 1960
47
17633 Roy Street, Lansing, Illinois 60438
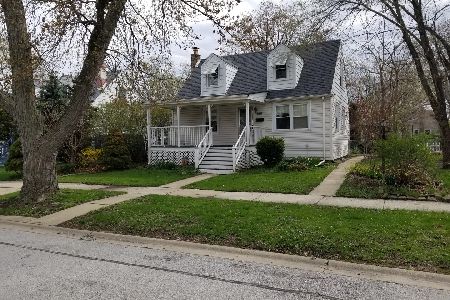
For Sale
$159,000
3 beds / 1.0 baths / 1,090 ft2
Single Family / Built: 1949
221
Nearby Sold Comparables
17502 William Street, Lansing, Illinois 60438

Sold
$94,200
3 beds / 1.0 baths / 0 ft2
Single Family / Built: 1978
6589
17504 Wright Street, Lansing, Illinois 60438

Sold
$137,900
3 beds / 2.0 baths / 1,387 ft2
Single Family / Built: 1977
2756
17516 Wright Street, Lansing, Illinois 60438
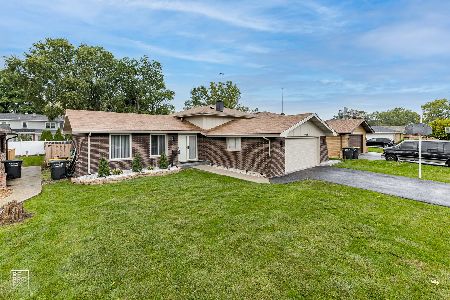
Sold
$247,900
3 beds / 1.1 baths / 1,350 ft2
Single Family / Built: 1976
1852
17537 Wright Street, Lansing, Illinois 60438

Sold
$225,000
3 beds / 1.1 baths / 1,750 ft2
Single Family / Built: 1971
1383
17522 Wright Street, Lansing, Illinois 60438
Sold
$65,500
3 beds / 1.1 baths / 1,387 ft2
Single Family / Built: 1977
4134
17522 Wright Street, Lansing, Illinois 60438

Sold
$279,500
3 beds / 2.0 baths / 1,387 ft2
Single Family / Built: 1977
1168
Contact Agent
Listing Provided By
Hallow Homes
