

17514 Oakwood Drive, Tinley Park, Illinois 60487
Subdivision > Timbers Edge
Sorry, we are updating photos, please update this page in 15 minutes
$259,000
|
Sold
|
|
| Status: | Closed |
| Sqft: | 2,156 |
| Cost/Sqft: | $125 |
| Beds: | 4 |
| Baths: | 3 |
| Year Built: | — |
| Property Taxes: | $7,025 |
| Days On Market: | 5205 |
| Lot Size: | 0,00 |
Description
Just what you've been waiting for*4/5 Bedrooms*3 Baths*Gleaming Hardwood Floors Through-out*New*Yes*New Kitchen W/42 inch Maple Cabinets*Granite Counter Tops*Stainless Sink and Appliances*Wood Burning Fireplace*Full Finished Basement*White Raised Paneled Wood Doors*New Furnace*Hotwater Heater*Carpet*and Newer Roof*Oversized Concrete Driveway*2 1/2 Car Garage*Brick Pavers Deck and Stone Garden in Backyard*WOW*
Property Specifics
| Single Family | |
| — | |
| Step Ranch | |
| — | |
| Full | |
| Brick | |
| Asphalt | |
| STEP RANCH | |
| No | |
| 0 |
| Cook | |
| Timbers Edge | |
| 0 / Not Applicable | |
| None | |
| Lake Michigan | |
| Public Sewer, Sewer-Storm | |
| Central Air | |
| Natural Gas, Forced Air | |
| 08125086 | |
| 27342030080000 |
Property History
| DATE: | EVENT: | PRICE: | SOURCE: |
|---|---|---|---|
| 24 Aug, 2012 | Sold | $259,000 | MRED MLS |
| 9 Aug, 2012 | Under contract | $269,900 | MRED MLS |
| 27 Jul, 2012 | Listed for sale | $269,900 | MRED MLS |
| 19 Jan, 2022 | Sold | $380,000 | MRED MLS |
| 6 Dec, 2021 | Under contract | $359,900 | MRED MLS |
| 23 Nov, 2021 | Listed for sale | $359,900 | MRED MLS |
Sorry, we are updating photos, please update this page in 15 minutes
Room Specifics
All Bedroom Info:
Total Bedrooms: 5
Bedrooms Above Ground: 4
Bedrooms Below Ground: 1
Total Bedrooms: 5
Bedrooms Above Ground: 4
Bedrooms Below Ground: 1
Second Bedroom Info:
Dimensions: —
Location: —Dimensions: —
Floor Type: Carpet
Third Bedroom Info:
Dimensions: —
Location: —Dimensions: —
Floor Type: Carpet
Fourth Bedroom Info:
Dimensions: —
Location: —Dimensions: —
Floor Type: Carpet
Bathroom Info:
Full Bathrooms: 3
Partial Bathrooms: 0Full Bathrooms: 3
Bathroom Amenities: Soaking Tub
Bathroom in Basement: 1
Dining Room Info:
Dimensions: —
Location: —Dimensions: —
Floor Type: Hardwood
Kitchen Info:
Dimensions: —
Location: —Dimensions: —
Floor Type: Ceramic Tile
Features: Eating Area-Breakfast Bar, Island
Laundry Room Info:
Dimensions: —
Location: —Dimensions: —
Floor Type: Ceramic Tile
Living Room Info:
Dimensions: —
Location: —Dimensions: —
Floor Type: Hardwood
Family Room Info:
Dimensions: —
Location: —Dimensions: —
Floor Type: Hardwood
Additional Rooms Info:
Rooms: Bedroom 5, Eating Area, Office, Recreation Room
Basement: FullRooms: Bedroom 5, Eating Area, Office, Recreation Room
Other Specifics
| 2 | |
| Concrete Perimeter | |
| Garage | |
| — | |
| — | |
| — | |
| Patio, Brick Paver Patio, Storms/Screens | |
| Cul-De-Sac, Fenced Yard | |
| 11690 | |
| Unfinished | |
| None | |
| Skylight(s), Hardwood Floors, First Floor Bedroom, First Floor Laundry, First Floor Full Bath | |
| Range, Microwave, Dishwasher, Refrigerator, Washer, Dryer | |
| Not in DB | |
| Sidewalks, Street Lights, Street Paved | |
| — | |
| Wood Burning |
Tax History
| Year | Property Taxes |
|---|---|
| 2012 | $7,025 |
| 2022 | $5,699 |
Contact Agent
Nearby Similar Homes
17316 92nd Avenue, Tinley Park, Illinois 60487
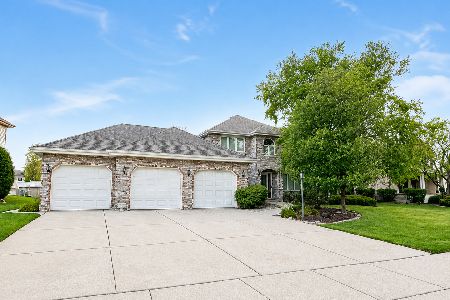
For Sale
$574,900
5 beds / 3.1 baths / 2,738 ft2
Single Family / Built: 1991
4
17224 Shetland Drive, Tinley Park, Illinois 60487

For Sale
$510,000
3 beds / 2.1 baths / 2,856 ft2
Single Family / Built: 1990
18
8930 Poplar Street, Tinley Park, Illinois 60487

For Sale
$484,900
3 beds / 2.1 baths / 2,398 ft2
Single Family / Built: 1986
13
8955 Linden Drive, Tinley Park, Illinois 60487

For Sale
$439,900
3 beds / 2.1 baths / 1,938 ft2
Single Family / Built: 1986
98
8930 Golden Pheasant Drive, Tinley Park, Illinois 60487

For Sale
$629,900
4 beds / 3.1 baths / 4,214 ft2
Single Family / Built: 1997
12
Nearby Sold Comparables
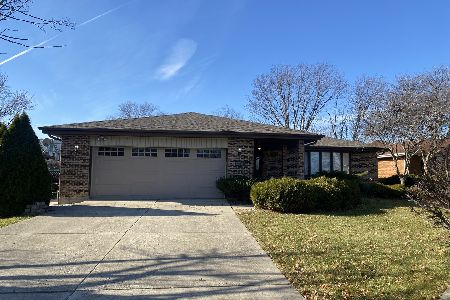
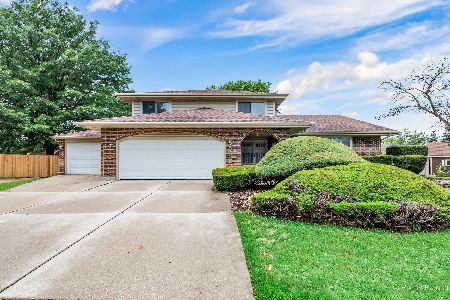

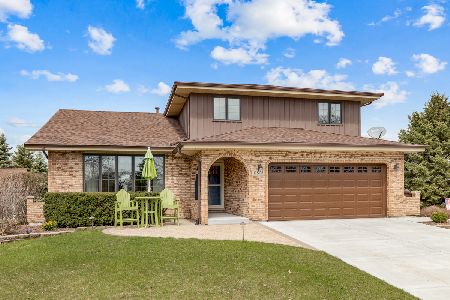
17538 Oakwood Drive, Tinley Park, Illinois 60487

Sold
$224,900
3 beds / 3.1 baths / 1,466 ft2
Single Family / Built: 1979
3416
Contact Agent
Listing Provided By
RE/MAX 10
