

1754 Pebble Beach Drive, Hoffman Estates, Illinois 60169
Sorry, we are updating photos, please update this page in 15 minutes
$230,000
|
Sold
|
|
| Status: | Closed |
| Sqft: | 2,250 |
| Cost/Sqft: | $127 |
| Beds: | 2 |
| Baths: | 4 |
| Year Built: | 1985 |
| Property Taxes: | $5,773 |
| Days On Market: | 4168 |
| Lot Size: | 0,00 |
Description
Beautiful kitchen which is aprox 10 years old. Owner help designed the kitchen. Master has sitting room which could be converted to another bedroom. Large zucci tub in MBR. Private court yard. Full finished basement. Floor to ceiling fireplace in Living & skylights. Good location to shopping and expressway. Not like any other unit in Poplar Creek.
Property Specifics
| Condos/Townhomes | |
| 2 | |
| — | |
| 1985 | |
| Full | |
| Brick | |
| — | |
| — | |
| No | |
| — |
| Cook | |
| — | |
| 285 / Monthly | |
| Insurance, Exterior Maintenance, Lawn Care, Snow Removal | |
| Lake Michigan | |
| Public Sewer | |
| Central Air | |
| Natural Gas | |
| 08937296 | |
| 07083001570000 |
Nearby Schools
| NAME: | DISTRICT: | DISTANCE: | |
|---|---|---|---|
|
Grade School
Neil Armstrong Elementary School |
54 | — | |
|
Middle School
Eisenhower Junior High School |
54 | Not in DB | |
|
High School
Hoffman Estates High School |
211 | Not in DB | |
Property History
| DATE: | EVENT: | PRICE: | SOURCE: |
|---|---|---|---|
| 24 May, 2016 | Sold | $230,000 | MRED MLS |
| 22 Mar, 2016 | Under contract | $284,900 | MRED MLS |
| — | Last price change | $299,900 | MRED MLS |
| 27 May, 2015 | Listed for sale | $309,900 | MRED MLS |
| 15 Jun, 2016 | Under contract | $0 | MRED MLS |
| 6 Jun, 2016 | Listed for sale | $0 | MRED MLS |
| 19 Mar, 2018 | Under contract | $0 | MRED MLS |
| 13 Feb, 2018 | Listed for sale | $0 | MRED MLS |
| 22 May, 2020 | Under contract | $0 | MRED MLS |
| 30 Jan, 2020 | Listed for sale | $0 | MRED MLS |
| 28 May, 2021 | Under contract | $0 | MRED MLS |
| 25 Apr, 2021 | Listed for sale | $0 | MRED MLS |
Sorry, we are updating photos, please update this page in 15 minutes
Room Specifics
All Bedroom Info:
Total Bedrooms: 3
Bedrooms Above Ground: 2
Bedrooms Below Ground: 1
Total Bedrooms: 3
Bedrooms Above Ground: 2
Bedrooms Below Ground: 1
Third Bedroom Info:
Dimensions: —
Location: —Dimensions: —
Floor Type: Carpet
Bathroom Info:
Full Bathrooms: 4
Partial Bathrooms: 1Full Bathrooms: 4
Bathroom Amenities: Whirlpool, Separate Shower, Soaking Tub
Bathroom in Basement: 1
Dining Room Info:
Dimensions: —
Location: —Dimensions: —
Floor Type: Carpet
Living Room Info:
Dimensions: —
Location: —Dimensions: —
Floor Type: Carpet
Additional Rooms Info:
Rooms: Sitting Room
Basement: FullRooms: Sitting Room
Other Specifics
| 2 | |
| — | |
| Garage | |
| — | |
| — | |
| — | |
| Patio, End Unit | |
| — | |
| 2106 | |
| — | |
| Full | |
| Skylight(s), Hot Tub, First Floor Bedroom | |
| Range, Microwave, Dishwasher, Refrigerator, Washer, Dryer | |
| Not in DB | |
| — | |
| — | |
| Gas Log |
Tax History
| Year | Property Taxes |
|---|---|
| 2016 | $5,773 |
Contact Agent
Nearby Similar Homes
1606 Cypress Court, Hoffman Estates, Illinois 60169
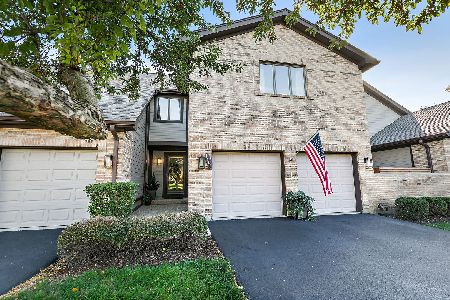
For Sale
$410,000
2 beds / 2.1 baths / 1,867 ft2
Condos/Townhomes / Built: 1987
14
2036 Palmer Court, Hoffman Estates, Illinois 60169
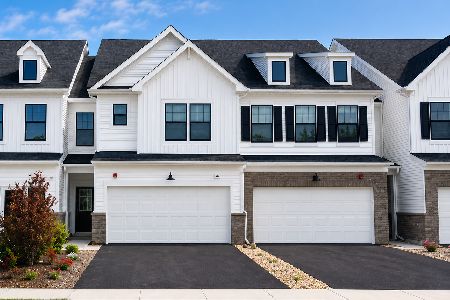
For Sale
$550,460
3 beds / 2.1 baths / 2,097 ft2
Condos/Townhomes / Built: 2026
29
2040 Palmer Court, Hoffman Estates, Illinois 60169
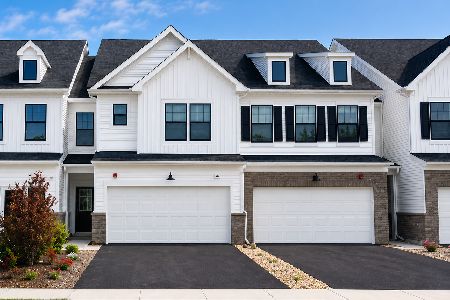
For Sale
$499,990
3 beds / 2.1 baths / 1,990 ft2
Condos/Townhomes / Built: 2026
65
1801 Monterey Court, Hoffman Estates, Illinois 60169
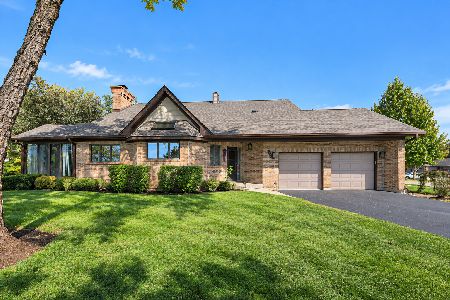
For Sale
$415,000
3 beds / 2.1 baths / 2,250 ft2
Condos/Townhomes / Built: 1987
16
1375 Rebecca Drive, Hoffman Estates, Illinois 60169
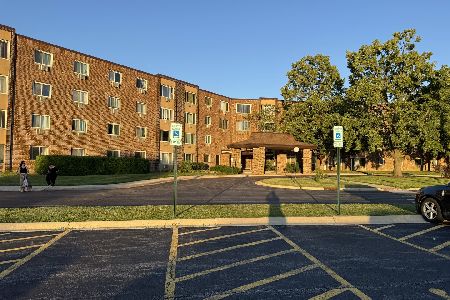
For Sale
$199,000
2 beds / 1.1 baths / 1,200 ft2
Condos/Townhomes / Built: 1978
121
1475 Rebecca Drive, Hoffman Estates, Illinois 60169
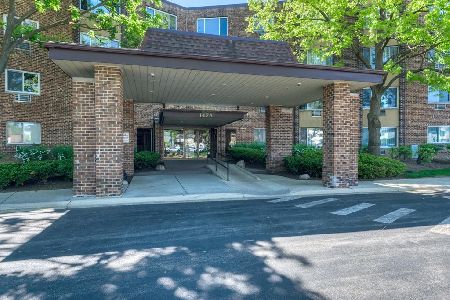
For Sale
$189,000
2 beds / 1.0 baths / 950 ft2
Condos/Townhomes / Built: 1977
59
Nearby Sold Comparables
1756 Pebble Beach Drive, Hoffman Estates, Illinois 60169

Sold
$374,500
3 beds / 3.0 baths / 2,250 ft2
Condos/Townhomes / Built: 1985
1283
1758 Pebble Beach Drive, Hoffman Estates, Illinois 60169

Sold
$294,900
2 beds / 2.1 baths / 1,604 ft2
Condos/Townhomes / Built: 1985
2346
1758 Pebble Beach Drive, Hoffman Estates, Illinois 60169

Sold
$325,000
2 beds / 2.1 baths / 1,604 ft2
Condos/Townhomes / Built: 1985
1687
1760 Pebble Beach Drive, Hoffman Estates, Illinois 60169

Sold
$369,000
2 beds / 2.1 baths / 1,642 ft2
Condos/Townhomes / Built: 1984
520
1760 Pebble Beach Drive, Hoffman Estates, Illinois 60169
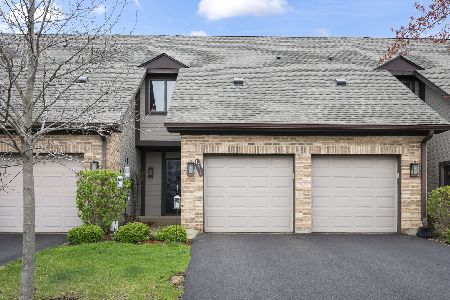
Sold
$400,000
2 beds / 2.1 baths / 1,642 ft2
Condos/Townhomes / Built: 1985
192
1760 Pebble Beach Drive, Hoffman Estates, Illinois 60169
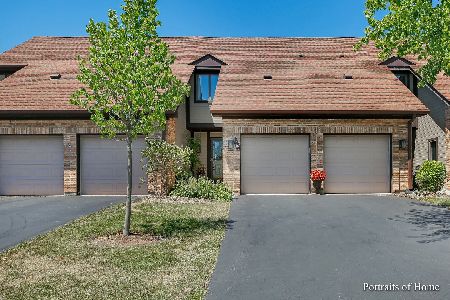
Sold
$327,500
2 beds / 2.1 baths / 1,642 ft2
Condos/Townhomes / Built: 1985
1576
Contact Agent
Listing Provided By
RE/MAX Suburban
