

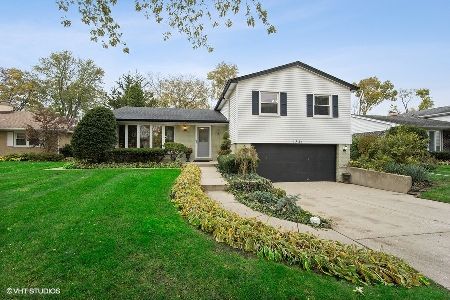
1755 Cree Lane, Mount Prospect, Illinois 60056
Sorry, we are updating photos, please update this page in 15 minutes
$367,500
|
Sold
|
|
| Status: | Closed |
| Sqft: | 2,118 |
| Cost/Sqft: | $184 |
| Beds: | 4 |
| Baths: | 3 |
| Year Built: | 1966 |
| Property Taxes: | $8,021 |
| Days On Market: | 3836 |
| Lot Size: | 0,21 |
Description
Don't miss this beautiful Colonial with expanded 1st floor family room for under $400,000. So many great features including; gleaming hardwood floors & cove moudling throughout 1st & 2nd floors, fireplace, remodeled kitchen, master bath with whirlpool tub & shower, expanded 2 1/2 car garage and a whole house generator! Enjoy the summer in this large yard. Only blocks from the Prospect Heights Metra Train Station. Come see this great house and be ready to call it home!
Property Specifics
| Single Family | |
| — | |
| Colonial | |
| 1966 | |
| Partial | |
| Vinyl Siding, Brick | |
| Asphalt | |
| — | |
| No | |
| 0.21 |
| Cook | |
| — | |
| 0 / Not Applicable | |
| None | |
| Lake Michigan | |
| Public Sewer | |
| Central Air | |
| Natural Gas, Forced Air | |
| 09221243 | |
| 03251010460000 |
Nearby Schools
| NAME: | DISTRICT: | DISTANCE: | |
|---|---|---|---|
|
Grade School
Indian Grove Elementary School |
26 | — | |
|
Middle School
River Trails Middle School |
26 | Not in DB | |
|
High School
John Hersey High School |
214 | Not in DB | |
Property History
| DATE: | EVENT: | PRICE: | SOURCE: |
|---|---|---|---|
| 2 Sep, 2016 | Sold | $367,500 | MRED MLS |
| 16 Jul, 2016 | Under contract | $389,900 | MRED MLS |
| — | Last price change | $399,900 | MRED MLS |
| 10 May, 2016 | Listed for sale | $399,900 | MRED MLS |
Sorry, we are updating photos, please update this page in 15 minutes
Room Specifics
All Bedroom Info:
Total Bedrooms: 4
Bedrooms Above Ground: 4
Bedrooms Below Ground: 0
Total Bedrooms: 4
Bedrooms Above Ground: 4
Bedrooms Below Ground: 0
Second Bedroom Info:
Dimensions: —
Location: —Dimensions: —
Floor Type: Hardwood
Third Bedroom Info:
Dimensions: —
Location: —Dimensions: —
Floor Type: Hardwood
Fourth Bedroom Info:
Dimensions: —
Location: —Dimensions: —
Floor Type: Hardwood
Bathroom Info:
Full Bathrooms: 3
Partial Bathrooms: 1Full Bathrooms: 3
Bathroom Amenities: Whirlpool, Separate Shower
Bathroom in Basement: 0
Dining Room Info:
Dimensions: —
Location: —Dimensions: —
Floor Type: Hardwood
Kitchen Info:
Dimensions: —
Location: —Dimensions: —
Floor Type: Hardwood
Laundry Room Info:
Dimensions: —
Location: —Dimensions: —
Floor Type: Vinyl
Living Room Info:
Dimensions: —
Location: —Dimensions: —
Floor Type: Hardwood
Family Room Info:
Dimensions: —
Location: —Dimensions: —
Floor Type: Hardwood
Additional Rooms Info:
Rooms: Eating Area, Foyer, Recreation Room, Storage
Basement: PartialRooms: Eating Area, Foyer, Recreation Room, Storage
Other Specifics
| 2 | |
| Concrete Perimeter | |
| Garage | |
| — | |
| — | |
| — | |
| Patio | |
| — | |
| 79X129X99X157 | |
| — | |
| Full | |
| Skylight(s), Hardwood Floors | |
| Range, Microwave, Dishwasher, Refrigerator, Washer, Dryer, Disposal | |
| Not in DB | |
| — | |
| — | |
| Gas Log |
Tax History
| Year | Property Taxes |
|---|---|
| 2016 | $8,021 |
Contact Agent
Nearby Similar Homes
1225 Basswood Lane, Mount Prospect, Illinois 60056

For Sale
$624,900
4 beds / 2.1 baths / 1,966 ft2
Single Family / Built: 1971
78
1203 Burning Bush Lane, Mount Prospect, Illinois 60056

For Sale
$1,099,000
4 beds / 3.1 baths / 3,383 ft2
Single Family / Built: 2001
32
1601 Rosetree Lane, Mount Prospect, Illinois 60056

For Sale
$568,000
3 beds / 2.1 baths / 1,757 ft2
Single Family / Built: 1967
27
1413 Burning Bush Lane, Mount Prospect, Illinois 60056

For Sale
$559,900
5 beds / 2.1 baths / 2,800 ft2
Single Family / Built: 1962
135
Nearby Sold Comparables
1322 Indigo Drive, Mount Prospect, Illinois 60056

Sold
$185,000
3 beds / 2.0 baths / 1,393 ft2
Single Family / Built: 1965
4568
1758 Euclid Avenue, Mount Prospect, Illinois 60056
Sold
$569,869
4 beds / 2.1 baths / 2,425 ft2
Single Family / Built: 2005
7232
1758 Euclid Avenue, Mount Prospect, Illinois 60056
Sold
$379,900
4 beds / 2.1 baths / 2,425 ft2
Single Family / Built: 2005
3969
Contact Agent
Listing Provided By
Picket Fence Realty Mt. Prospe
