

1755 Little Willow Road, Morris, Illinois 60450
Sorry, we are updating photos, please update this page in 15 minutes
$309,000
|
Sold
|
|
| Status: | Closed |
| Sqft: | 3,156 |
| Cost/Sqft: | $120 |
| Beds: | 4 |
| Baths: | 4 |
| Year Built: | 2004 |
| Property Taxes: | $8,119 |
| Days On Market: | 6630 |
| Lot Size: | 0,00 |
Description
Enjoy the peaceful, natural setting of this 4 bedroom, 2.2 bath home located in desirable Rockwell Estates. Vaulted and tray ceilings, gorgeous oak staircase, intercom system, huge 2nd floor laundry. Newly finished, full walk out basement with additional bedroom and full bath. Huge wooded lot offers a nice setting and privacy.
Property Specifics
| Single Family | |
| — | |
| Traditional | |
| 2004 | |
| Full, Walkout | |
| Brick, Concrete | |
| Asphalt | |
| — | |
| No | |
| 0 |
| Grundy | |
| — | |
| 0 / Not Applicable | |
| None | |
| Public | |
| Public Sewer | |
| Central Air, Zoned | |
| Natural Gas, Forced Air | |
| 07025058 | |
| 0231426001 |
Property History
| DATE: | EVENT: | PRICE: | SOURCE: |
|---|---|---|---|
| 22 Jun, 2007 | Sold | $309,000 | MRED MLS |
| 8 Jun, 2007 | Under contract | $329,000 | MRED MLS |
| — | Last price change | $349,000 | MRED MLS |
| 1 Mar, 2007 | Listed for sale | $349,000 | MRED MLS |
| 15 Jan, 2009 | Sold | $309,000 | MRED MLS |
| 26 Dec, 2008 | Under contract | $379,000 | MRED MLS |
| 14 Sep, 2008 | Listed for sale | $379,000 | MRED MLS |
| 14 Oct, 2016 | Sold | $295,000 | MRED MLS |
| 10 Sep, 2016 | Under contract | $299,000 | MRED MLS |
| 7 Sep, 2016 | Listed for sale | $299,000 | MRED MLS |
| 10 Jan, 2020 | Sold | $352,000 | MRED MLS |
| 24 Nov, 2019 | Under contract | $354,900 | MRED MLS |
| 19 Nov, 2019 | Listed for sale | $354,900 | MRED MLS |
Sorry, we are updating photos, please update this page in 15 minutes
Room Specifics
All Bedroom Info:
Total Bedrooms: 4
Bedrooms Above Ground: 4
Bedrooms Below Ground: 0
Total Bedrooms: 4
Bedrooms Above Ground: 4
Bedrooms Below Ground: 0
Second Bedroom Info:
Dimensions: —
Location: —Dimensions: —
Floor Type: Carpet
Third Bedroom Info:
Dimensions: —
Location: —Dimensions: —
Floor Type: Carpet
Fourth Bedroom Info:
Dimensions: —
Location: —Dimensions: —
Floor Type: Carpet
Bathroom Info:
Full Bathrooms: 4
Partial Bathrooms: 2Full Bathrooms: 4
Bathroom Amenities: Whirlpool, Separate Shower, Double Sink
Bathroom in Basement: 1
Dining Room Info:
Dimensions: —
Location: —Dimensions: —
Floor Type: Hardwood
Kitchen Info:
Dimensions: —
Location: —Dimensions: —
Floor Type: Hardwood
Features: Eating Area-Table Space, Island, Pantry-Walk-in
Laundry Room Info:
Dimensions: —
Location: —Dimensions: —
Floor Type: Ceramic Tile
Living Room Info:
Dimensions: —
Location: —Dimensions: —
Floor Type: Hardwood
Family Room Info:
Dimensions: —
Location: —Dimensions: —
Floor Type: Carpet
Additional Rooms Info:
Rooms: Breakfast Room, Utility Room-2nd Floor
Basement: Full, WalkoutRooms: Breakfast Room, Utility Room-2nd Floor
Other Specifics
| 2 | |
| Concrete Perimeter | |
| Garage | |
| — | |
| — | |
| — | |
| Patio | |
| Wooded | |
| 135X200X177X213 | |
| — | |
| Full | |
| Vaulted/Cathedral Ceilings | |
| Range, Microwave, Dishwasher, Refrigerator, Washer, Dryer | |
| Not in DB | |
| Sidewalks, Street Lights, Street Paved | |
| — | |
| Attached Fireplace Doors/Screen |
Tax History
| Year | Property Taxes |
|---|---|
| 2007 | $6,959 |
| 2009 | $8,119 |
| 2016 | $8,125 |
| 2020 | $7,319 |
Contact Agent
Nearby Similar Homes
1914 Eagle Drive, Morris, Illinois 60450
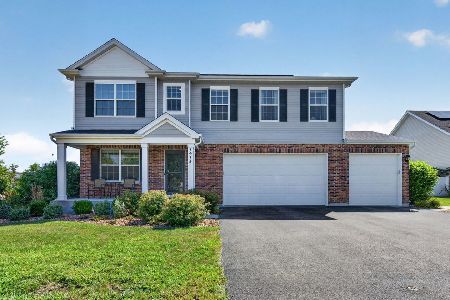
For Sale
$440,000
4 beds / 2.1 baths / 2,472 ft2
Single Family / Built: 2021
3
Nearby Sold Comparables
1755 Little Willow Road, Morris, Illinois 60450

Sold
$299,000
5 beds / 3.1 baths / 3,156 ft2
Single Family / Built: 2004
3715
1755 Little Willow Road, Morris, Illinois 60450
Sold
$354,900
5 beds / 3.2 baths / 3,156 ft2
Single Family / Built: 2004
2547
1745 Little Willow Road, Morris, Illinois 60450
Sold
$239,900
4 beds / 3.0 baths / 2,736 ft2
Single Family / Built: 1998
4423
1745 Little Willow Road, Morris, Illinois 60450
Sold
$264,900
4 beds / 3.0 baths / 0 ft2
Single Family / Built: 1999
6433
1730 Little Willow Road, Morris, Illinois 60450

Sold
$399,900
4 beds / 3.1 baths / 3,134 ft2
Single Family / Built: 1996
2267
Contact Agent
Listing Provided By
RE/MAX Top Properties
