

1757 Hazelnut Lane, Aurora, Illinois 60504
Subdivision > Hometown


$281,000
|
Sold
|
|
| Status: | Closed |
| Sqft: | 1,747 |
| Cost/Sqft: | $157 |
| Beds: | 3 |
| Baths: | 4 |
| Year Built: | 2000 |
| Property Taxes: | $5,178 |
| Days On Market: | 1911 |
| Lot Size: | 0,10 |
Description
Move in ready, open floorplan, completely updated...this 4 bedroom home is a must see! FRESH paint, NEW carpeting, NEW flooring, UPDATED bathrooms with comfort height vanities, NEW oven, NEW dishwasher....there's too much NEW to mention! Huge family room with floor to ceiling windows, letting in tons of natural light! New white kitchen cabinets, quartz countertops and backsplash! Spacious master with master bath! Finished basement with bedroom and bath! Fenced in backyard with patio! Great community with park, playground! Great location minutes to shopping and restaurants! This one won't last long!
Property Specifics
| Single Family | |
| — | |
| Traditional | |
| 2000 | |
| Partial | |
| Vinyl Siding | |
| Asphalt | |
| — | |
| No | |
| 0.1 |
| Kane | |
| Hometown | |
| 84 / Monthly | |
| Insurance | |
| Public | |
| Public Sewer | |
| Central Air | |
| Natural Gas | |
| 11191160 | |
| 1525376059 |
Nearby Schools
| NAME: | DISTRICT: | DISTANCE: | |
|---|---|---|---|
|
Grade School
Olney C Allen Elementary School |
131 | — | |
|
Middle School
Henry W Cowherd Middle School |
131 | Not in DB | |
|
High School
East High School |
131 | Not in DB | |
Property History
| DATE: | EVENT: | PRICE: | SOURCE: |
|---|---|---|---|
| 19 Mar, 2013 | Sold | $100,000 | MRED MLS |
| 30 Aug, 2012 | Under contract | $129,900 | MRED MLS |
| — | Last price change | $139,900 | MRED MLS |
| 29 Apr, 2012 | Listed for sale | $149,900 | MRED MLS |
| 1 Oct, 2021 | Sold | $281,000 | MRED MLS |
| 23 Aug, 2021 | Under contract | $275,000 | MRED MLS |
| 17 Aug, 2021 | Listed for sale | $275,000 | MRED MLS |


Room Specifics
All Bedroom Info:
Total Bedrooms: 4
Bedrooms Above Ground: 3
Bedrooms Below Ground: 1
Total Bedrooms: 4
Bedrooms Above Ground: 3
Bedrooms Below Ground: 1
Second Bedroom Info:
Dimensions: —
Location: —Dimensions: —
Floor Type: Carpet
Third Bedroom Info:
Dimensions: —
Location: —Dimensions: —
Floor Type: Carpet
Fourth Bedroom Info:
Dimensions: —
Location: —Dimensions: —
Floor Type: Vinyl
Bathroom Info:
Full Bathrooms: 4
Partial Bathrooms: 1Full Bathrooms: 4
Bathroom Amenities: Separate Shower, Double Sink
Bathroom in Basement: 1
Dining Room Info:
Dimensions: —
Location: —Dimensions: —
Floor Type: Vinyl
Kitchen Info:
Dimensions: —
Location: —Dimensions: —
Floor Type: Vinyl
Features: Eating Area-Breakfast Bar, Pantry-Closet
Living Room Info:
Dimensions: —
Location: —Dimensions: —
Floor Type: Vinyl
Family Room Info:
Dimensions: —
Location: —Dimensions: —
Floor Type: Vinyl
Additional Rooms Info:
Rooms: No additional rooms
Basement: PartialRooms: No additional rooms
Other Specifics
| 2 | |
| Concrete Perimeter | |
| Garage | |
| — | |
| — | |
| — | |
| Patio | |
| Fenced Yard | |
| 98X42 | |
| — | |
| Full | |
| Vaulted/Cathedral Ceilings | |
| Range, Dishwasher | |
| Not in DB | |
| Curbs, Sidewalks, Street Lights, Street Paved | |
| — | |
| — |
Tax History
| Year | Property Taxes |
|---|---|
| 2013 | $4,120 |
| 2021 | $5,178 |
Contact Agent
Nearby Similar Homes
1779 Hickory Park Lane, Aurora, Illinois 60504
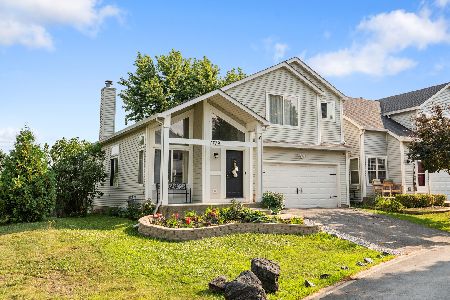
For Sale
$349,999
3 beds / 2.1 baths / 2,706 ft2
Single Family / Built: 2000
15
1748 Linden Park Lane, Aurora, Illinois 60504
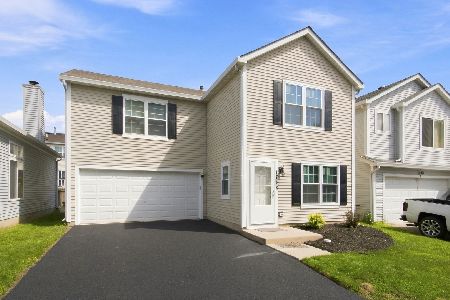
For Sale
$317,500
4 beds / 2.1 baths / 1,484 ft2
Single Family / Built: 1999
92
681 Serendipity Drive, Aurora, Illinois 60504

For Sale
$274,900
3 beds / 2.0 baths / 1,380 ft2
Single Family / Built: 2005
63
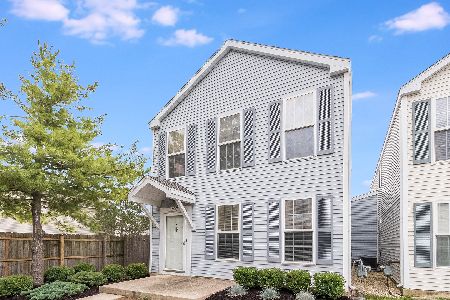
1802 Thornapple Way, Aurora, Illinois 60504
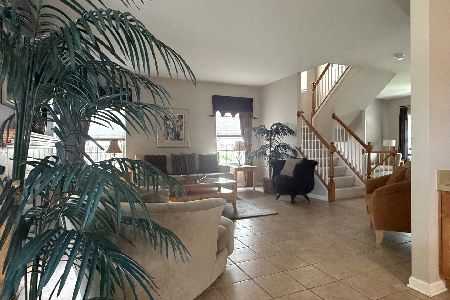
For Sale
$420,000
4 beds / 2.1 baths / 2,169 ft2
Single Family / Built: 2002
30
721 Periwinkle Lane, Aurora, Illinois 60504
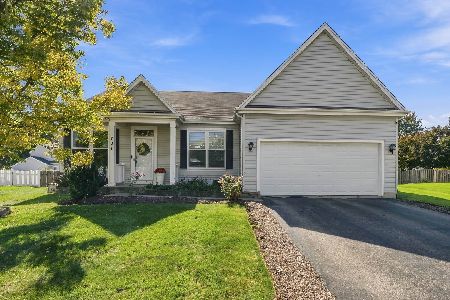
For Sale
$400,000
3 beds / 2.0 baths / 1,550 ft2
Single Family / Built: 2005
34
Nearby Sold Comparables
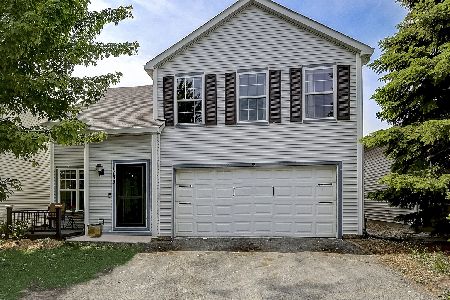
1757 Hazelnut Lane, Aurora, Illinois 60504

Sold
$129,900
3 beds / 3.1 baths / 1,600 ft2
Single Family / Built: 2000
5308
Contact Agent
Listing Provided By
john greene, Realtor
