

1758 Thorndale Avenue, Edgewater, Chicago, Illinois 60660
Sorry, we are updating photos, please update this page in 15 minutes
$450,000
|
Sold
|
|
| Status: | Closed |
| Sqft: | 2,000 |
| Cost/Sqft: | $250 |
| Beds: | 3 |
| Baths: | 3 |
| Year Built: | — |
| Property Taxes: | $5,708 |
| Days On Market: | 5480 |
| Lot Size: | 0,00 |
Description
WELCOME HOME!!! WONDERFUL, SUN-FILLED 3 BEDROOM+ DEN, 2.5BATH SINGLE FAMILY IN AMAZING LOCATION! NEW ROOF, SIDING, WNDWS, GOURMET CHEF'S KIT, GRANITE, SS APPS, SEP DINING ROOM THAT OPENS TO BEAUTIFULLY LANDSCAPED & FENCED-IN YARD WITH PAVED PATIO & 2 CAR GAR. FULL-FINISHED BASEMENT, TONS OF STORAGE, HDWD FLRS THRUOUT. DINING, SHOPPING, PARKS, TRANSPORTATION, & NIGHTLIFE MAKE THIS AN IDEAL LOCATION!!!
Property Specifics
| Single Family | |
| — | |
| Contemporary | |
| — | |
| Full, Walkout | |
| Aluminum Siding, Steel Siding | |
| Asphalt | |
| — | |
| No | |
| — |
| Cook | |
| — | |
| 0 / Not Applicable | |
| None | |
| Lake Michigan | |
| Public Sewer | |
| Central Air, Zoned | |
| Natural Gas, Forced Air | |
| 07937057 | |
| 14064000440000 |
Property History
| DATE: | EVENT: | PRICE: | SOURCE: |
|---|---|---|---|
| 6 Jan, 2011 | Sold | $310,000 | MRED MLS |
| 1 Dec, 2010 | Under contract | $349,000 | MRED MLS |
| 12 Nov, 2010 | Listed for sale | $349,000 | MRED MLS |
| 27 Apr, 2012 | Sold | $450,000 | MRED MLS |
| 15 Mar, 2012 | Under contract | $499,000 | MRED MLS |
| — | Last price change | $539,000 | MRED MLS |
| 2 Nov, 2011 | Listed for sale | $539,000 | MRED MLS |
Sorry, we are updating photos, please update this page in 15 minutes
Room Specifics
All Bedroom Info:
Total Bedrooms: 3
Bedrooms Above Ground: 3
Bedrooms Below Ground: 0
Total Bedrooms: 3
Bedrooms Above Ground: 3
Bedrooms Below Ground: 0
Second Bedroom Info:
Dimensions: —
Location: —Dimensions: —
Floor Type: Hardwood
Third Bedroom Info:
Dimensions: —
Location: —Dimensions: —
Floor Type: Ceramic Tile
Bathroom Info:
Full Bathrooms: 3
Partial Bathrooms: 1Full Bathrooms: 3
Bathroom Amenities: Whirlpool
Bathroom in Basement: 1
Dining Room Info:
Dimensions: —
Location: —Dimensions: —
Floor Type: Hardwood
Kitchen Info:
Dimensions: —
Location: —Dimensions: —
Floor Type: Ceramic Tile
Features: Eating Area-Breakfast Bar
Laundry Room Info:
Dimensions: —
Location: —Dimensions: —
Floor Type: Ceramic Tile
Family Room Info:
Dimensions: —
Location: —Dimensions: —
Floor Type: Ceramic Tile
Additional Rooms Info:
Rooms: Den, Utility Room-Lower Level
Basement: Full, WalkoutRooms: Den, Utility Room-Lower Level
Other Specifics
| 2 | |
| Concrete Perimeter | |
| Garage | |
| — | |
| — | |
| — | |
| Deck, Patio | |
| Fenced Yard | |
| 25X120 | |
| Full,Pull Down Stair | |
| None | |
| Hardwood Floors, First Floor Full Bath | |
| Range, Microwave, Dishwasher, Refrigerator, Washer, Dryer, Disposal | |
| Not in DB | |
| — | |
| — | |
| — |
Tax History
| Year | Property Taxes |
|---|---|
| 2011 | $5,103 |
| 2012 | $5,708 |
Contact Agent
Nearby Similar Homes
5809 Paulina Street, Chicago, Illinois 60660

For Sale
$1,590,000
4 beds / 3.1 baths / 3,100 ft2
Single Family / Built: 2004
11
1516 Hood Avenue, Chicago, Illinois 60660
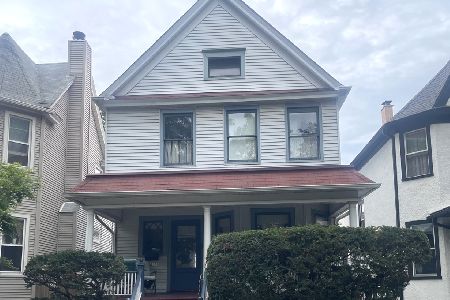
For Sale
$680,000
4 beds / 1.1 baths / 1,444 ft2
Single Family / Built: 1906
40
Chicago, Illinois 60660
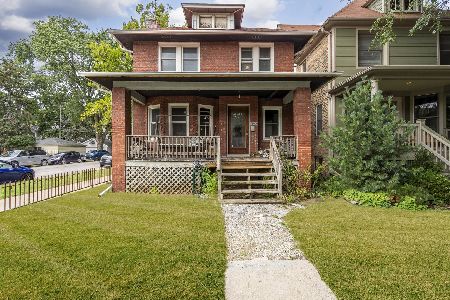
For Sale
$625,000
4 beds / 1.1 baths / 1,800 ft2
Single Family / Built: 1898
22
1443 Highland Avenue, Chicago, Illinois 60660
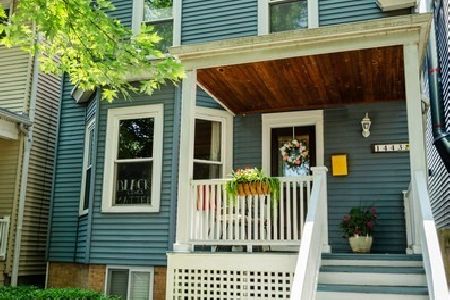
For Sale
$730,000
3 beds / 1.1 baths / 0 ft2
Single Family / Built: 1898
13
Nearby Sold Comparables
1758 Thorndale Avenue, Chicago, Illinois 60660

Sold
$349,000
4 beds / 2.2 baths / 2,000 ft2
Single Family / Built: —
5834
1754 Thorndale Avenue, Chicago, Illinois 60660

Sold
$798,000
4 beds / 3.0 baths / 3,000 ft2
Single Family / Built: 1918
2421
1750 Thorndale Avenue, Chicago, Illinois 60660
Sold
$282,450
3 beds / 2.1 baths / 1,662 ft2
Single Family / Built: 1918
5121
1750 Thorndale Avenue, Chicago, Illinois 60660
Sold
$775,000
3 beds / 3.1 baths / 3,500 ft2
Single Family / Built: —
4777
1762 Thorndale Avenue, Chicago, Illinois 60660
Sold
$515,000
3 beds / 2.1 baths / 0 ft2
Single Family / Built: 1997
5732
1766 Thorndale Avenue, Chicago, Illinois 60660
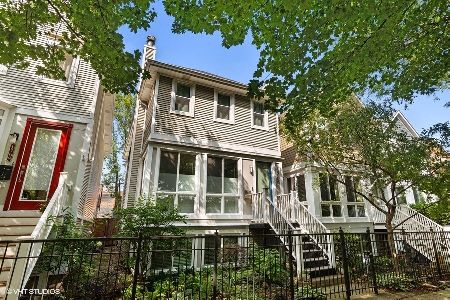
Sold
$675,000
2 beds / 2.1 baths / 2,409 ft2
Single Family / Built: 2001
1755
Contact Agent
Listing Provided By
Dream Town Realty
