

17582 Westwind Drive, Gurnee, Illinois 60031
Subdivision > Brookside
Sorry, we are updating photos, please update this page in 15 minutes
$315,000
|
Sold
|
|
| Status: | Closed |
| Sqft: | 2,596 |
| Cost/Sqft: | $121 |
| Beds: | 4 |
| Baths: | 3 |
| Year Built: | 1991 |
| Property Taxes: | $9,325 |
| Days On Market: | 4851 |
| Lot Size: | 0,00 |
Description
SOLD BEFORE PROCESSING - NO MORE SHOWINGS
Property Specifics
| Single Family | |
| — | |
| Colonial | |
| 1991 | |
| Partial | |
| Aluminum Siding, Brick | |
| Asphalt | |
| FOXRIDGE | |
| No | |
| 0 |
| Lake | |
| Brookside | |
| 385 / Annual | |
| Insurance, Clubhouse | |
| Public | |
| Public Sewer | |
| Central Air | |
| Natural Gas, Forced Air | |
| 08407659 | |
| 07084010290000 |
Nearby Schools
| NAME: | DISTRICT: | DISTANCE: | |
|---|---|---|---|
|
Grade School
Woodland Elementary School |
50 | — | |
|
Middle School
Woodland Middle School |
50 | Not in DB | |
|
High School
Warren Township High School |
121 | Not in DB | |
Property History
| DATE: | EVENT: | PRICE: | SOURCE: |
|---|---|---|---|
| 28 Aug, 2013 | Sold | $315,000 | MRED MLS |
| 30 Jul, 2013 | Under contract | $315,000 | MRED MLS |
| 28 Jul, 2013 | Listed for sale | $315,000 | MRED MLS |
| 20 Aug, 2021 | Sold | $450,000 | MRED MLS |
| 25 Jun, 2021 | Under contract | $444,000 | MRED MLS |
| — | Last price change | $449,000 | MRED MLS |
| 7 Jun, 2021 | Listed for sale | $449,000 | MRED MLS |
Sorry, we are updating photos, please update this page in 15 minutes
Room Specifics
All Bedroom Info:
Total Bedrooms: 4
Bedrooms Above Ground: 4
Bedrooms Below Ground: 0
Total Bedrooms: 4
Bedrooms Above Ground: 4
Bedrooms Below Ground: 0
Second Bedroom Info:
Dimensions: —
Location: —Dimensions: —
Floor Type: Carpet
Third Bedroom Info:
Dimensions: —
Location: —Dimensions: —
Floor Type: Carpet
Fourth Bedroom Info:
Dimensions: —
Location: —Dimensions: —
Floor Type: Carpet
Bathroom Info:
Full Bathrooms: 3
Partial Bathrooms: 1Full Bathrooms: 3
Bathroom Amenities: Whirlpool, Separate Shower, Double Sink
Bathroom in Basement: 0
Dining Room Info:
Dimensions: —
Location: —Dimensions: —
Floor Type: Carpet
Kitchen Info:
Dimensions: —
Location: —Dimensions: —
Floor Type: Wood Laminate
Features: Eating Area-Breakfast Bar, Eating Area-Table Space, Island, Pantry-Closet
Living Room Info:
Dimensions: —
Location: —Dimensions: —
Floor Type: Carpet
Family Room Info:
Dimensions: —
Location: —Dimensions: —
Floor Type: Carpet
Additional Rooms Info:
Rooms: Den, Eating Area
Basement: PartialRooms: Den, Eating Area
Other Specifics
| 2 | |
| Concrete Perimeter | |
| Garage | |
| — | |
| — | |
| — | |
| Deck | |
| Nature Preserve Adjacent, Landscaped | |
| 67X180X52X125X148 | |
| — | |
| Full | |
| Vaulted/Cathedral Ceilings, First Floor Laundry | |
| Double Oven, Microwave, Dishwasher, Refrigerator, Washer, Dryer, Disposal | |
| Not in DB | |
| Clubhouse, Sidewalks, Street Lights, Street Paved | |
| — | |
| Wood Burning, Gas Starter |
Tax History
| Year | Property Taxes |
|---|---|
| 2013 | $9,325 |
Contact Agent
Nearby Similar Homes
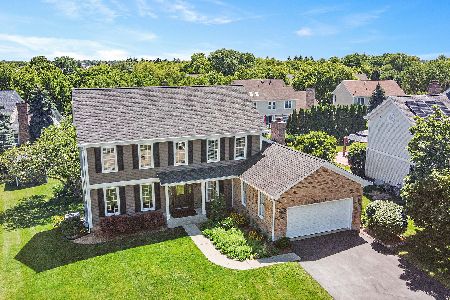
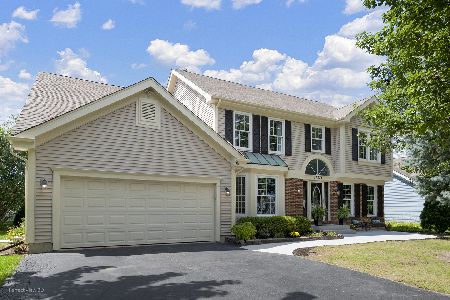
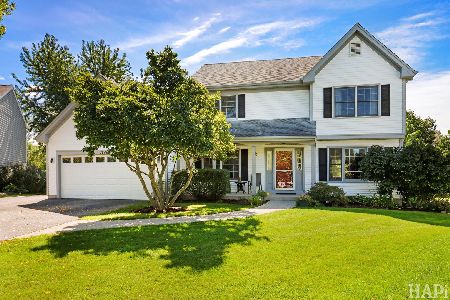
Nearby Sold Comparables

17559 Westwind Drive, Gurnee, Illinois 60031

Sold
$335,000
4 beds / 2.2 baths / 2,619 ft2
Single Family / Built: 1989
3188
17625 Westwind Drive, Gurnee, Illinois 60031
Sold
$279,900
4 beds / 3.0 baths / 2,740 ft2
Single Family / Built: 1989
3895
17543 Westwind Drive, Gurnee, Illinois 60031
Sold
$339,000
4 beds / 2.1 baths / 2,740 ft2
Single Family / Built: 1990
6884
Contact Agent
Listing Provided By
RE/MAX Suburban
