

17596 Westwind Drive, Gurnee, Illinois 60031
Subdivision > Brookside
Sorry, we are updating photos, please update this page in 15 minutes
$366,000
|
Sold
|
|
| Status: | Closed |
| Sqft: | 2,650 |
| Cost/Sqft: | $139 |
| Beds: | 4 |
| Baths: | 4 |
| Year Built: | 1990 |
| Property Taxes: | $8,898 |
| Days On Market: | 4897 |
| Lot Size: | 0,33 |
Description
OUTSTANDING... GORGEOUS LOCATION...IMPECCABLE UPDATED HOME...EXCELLENT FLR PLAN, MEETS ALL MODERN DEMANDS-GRACIOUS ENTRY, 1ST FLOOR OFFICE, FORMAL DR, SPACIOUS LR W/ADJACENT SUN RM, FR W/MASONRY FRPL, GRMT KIT, CHERRY CABS, CORIAN, NEWER APPLIANCES, LARGE LDRY/MUD, 1ST FLR CHERRY FLRS, DESIGNER CARPET 2ND FLR, LGE BDRM, LUXURIOUS MASTER, RENOVATED MASTER BATH/SPA TUB, FIN LOWER LVL, MAGNIFICENT YARD W/ BEAUTIFUL VIEW
Property Specifics
| Single Family | |
| — | |
| Traditional | |
| 1990 | |
| Full | |
| Aluminum Siding, Cedar | |
| Asphalt | |
| — | |
| Yes | |
| 0.33 |
| Lake | |
| Brookside | |
| 370 / Annual | |
| Clubhouse, Snow Removal | |
| Lake Michigan | |
| Public Sewer | |
| Central Air | |
| Natural Gas, Forced Air | |
| 08366805 | |
| 07084010280000 |
Nearby Schools
| NAME: | DISTRICT: | DISTANCE: | |
|---|---|---|---|
|
Grade School
Woodland Elementary School |
50 | — | |
|
Middle School
Woodland Middle School |
50 | Not in DB | |
|
High School
Warren Township High School |
121 | Not in DB | |
Property History
| DATE: | EVENT: | PRICE: | SOURCE: |
|---|---|---|---|
| 16 Sep, 2013 | Sold | $366,000 | MRED MLS |
| 13 Aug, 2013 | Under contract | $369,500 | MRED MLS |
| 12 Jun, 2013 | Listed for sale | $369,500 | MRED MLS |
Sorry, we are updating photos, please update this page in 15 minutes
Room Specifics
All Bedroom Info:
Total Bedrooms: 5
Bedrooms Above Ground: 4
Bedrooms Below Ground: 1
Total Bedrooms: 5
Bedrooms Above Ground: 4
Bedrooms Below Ground: 1
Second Bedroom Info:
Dimensions: —
Location: —Dimensions: —
Floor Type: Carpet
Third Bedroom Info:
Dimensions: —
Location: —Dimensions: —
Floor Type: Carpet
Fourth Bedroom Info:
Dimensions: —
Location: —Dimensions: —
Floor Type: Carpet
Bathroom Info:
Full Bathrooms: 4
Partial Bathrooms: 2Full Bathrooms: 4
Bathroom Amenities: Separate Shower, Double Sink
Bathroom in Basement: 1
Dining Room Info:
Dimensions: —
Location: —Dimensions: —
Floor Type: Hardwood
Kitchen Info:
Dimensions: —
Location: —Dimensions: —
Floor Type: Ceramic Tile
Features: Eating Area-Table Space, Island, Pantry-Closet
Living Room Info:
Dimensions: —
Location: —Dimensions: —
Floor Type: Hardwood
Family Room Info:
Dimensions: —
Location: —Dimensions: —
Floor Type: Hardwood
Additional Rooms Info:
Rooms: Den, Sun Room, Bedroom 5, Recreation Room, Office
Basement: FullRooms: Den, Sun Room, Bedroom 5, Recreation Room, Office
Other Specifics
| 2 | |
| Concrete Perimeter | |
| Garage | |
| — | |
| — | |
| — | |
| Deck, Patio | |
| Landscaped, Pond(s), Water View, Wooded | |
| 67X125X145X180 | |
| Unfinished | |
| Full | |
| Vaulted/Cathedral Ceilings, Hardwood Floors | |
| Double Oven, Dishwasher, Refrigerator, Washer, Dryer, Disposal | |
| Not in DB | |
| — | |
| — | |
| Gas Log, Gas Starter |
Tax History
| Year | Property Taxes |
|---|---|
| 2013 | $8,898 |
Contact Agent
Nearby Similar Homes
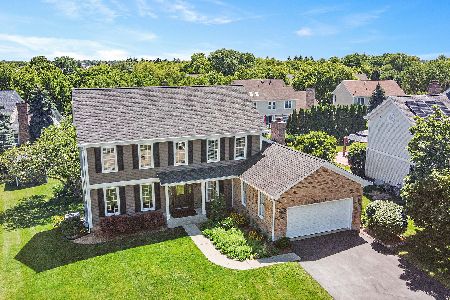
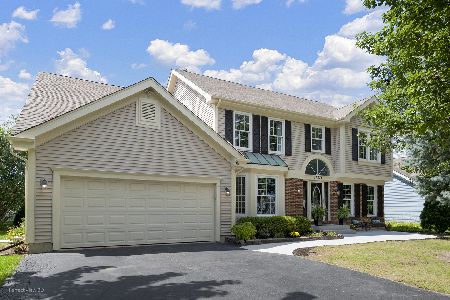
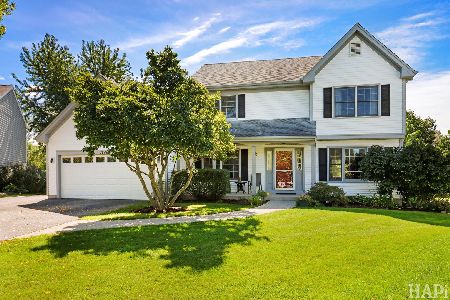
Nearby Sold Comparables

17625 Westwind Drive, Gurnee, Illinois 60031

Sold
$279,900
4 beds / 3.0 baths / 2,740 ft2
Single Family / Built: 1989
3895
17559 Westwind Drive, Gurnee, Illinois 60031
Sold
$335,000
4 beds / 2.2 baths / 2,619 ft2
Single Family / Built: 1989
3188

Contact Agent
Listing Provided By
4 Sale Realty, Inc.
