

17606 Warren Avenue, Wildwood, Illinois 60030
Subdivision > Wildwood
Sorry, we are updating photos, please update this page in 15 minutes
$213,000
|
Sold
|
|
| Status: | Closed |
| Sqft: | 2,452 |
| Cost/Sqft: | $90 |
| Beds: | 4 |
| Baths: | 3 |
| Year Built: | 1978 |
| Property Taxes: | $5,835 |
| Days On Market: | 5724 |
| Lot Size: | 0,22 |
Description
Remarkable Raised Ranch nestled in Wildwood II. Light, airy living room & cozy formal dining room. Striking stone fireplace accents this large family room with wine bar. Spacious eat-in kitchen with all the appliances. Four big bedrooms and three baths! Relax in your own hot tub. Zone heating installed in 2009. Fenced Yard. Heated finished attached garage. Lake rights, Gurnee Schools, Home Warranty, Incredible Price
Property Specifics
| Single Family | |
| — | |
| Step Ranch | |
| 1978 | |
| Full, English | |
| Aluminum Siding, Brick | |
| Asphalt | |
| BRIDGEPORT 2 | |
| No | |
| 0.22 |
| Lake | |
| Wildwood | |
| 0 / Not Applicable | |
| None | |
| Lake Michigan, Public | |
| Public Sewer, Sewer-Storm | |
| Central Air | |
| Natural Gas | |
| 07744599 | |
| 07291030110000 |
Nearby Schools
| NAME: | DISTRICT: | DISTANCE: | |
|---|---|---|---|
|
Grade School
Woodland Elementary School |
50 | — | |
|
Middle School
Woodland Intermediate School |
50 | Not in DB | |
|
High School
Warren Township High School |
121 | Not in DB | |
Property History
| DATE: | EVENT: | PRICE: | SOURCE: |
|---|---|---|---|
| 14 Jul, 2011 | Sold | $213,000 | MRED MLS |
| 16 Jun, 2011 | Under contract | $219,900 | MRED MLS |
| — | Last price change | $224,900 | MRED MLS |
| 3 Mar, 2011 | Listed for sale | $230,000 | MRED MLS |
Sorry, we are updating photos, please update this page in 15 minutes
Room Specifics
All Bedroom Info:
Total Bedrooms: 4
Bedrooms Above Ground: 4
Bedrooms Below Ground: 0
Total Bedrooms: 4
Bedrooms Above Ground: 4
Bedrooms Below Ground: 0
Second Bedroom Info:
Dimensions: —
Location: —Dimensions: —
Floor Type: Carpet
Third Bedroom Info:
Dimensions: —
Location: —Dimensions: —
Floor Type: Carpet
Fourth Bedroom Info:
Dimensions: —
Location: —Dimensions: —
Floor Type: Carpet
Bathroom Info:
Full Bathrooms: 3
Partial Bathrooms: 0Full Bathrooms: 3
Bathroom Amenities: —
Bathroom in Basement: 1
Dining Room Info:
Dimensions: —
Location: —Dimensions: —
Floor Type: Carpet
Kitchen Info:
Dimensions: —
Location: —Dimensions: —
Floor Type: Vinyl
Features: Eating Area-Table Space
Laundry Room Info:
Dimensions: —
Location: —Dimensions: —
Floor Type: Vinyl
Living Room Info:
Dimensions: —
Location: —Dimensions: —
Floor Type: Carpet
Family Room Info:
Dimensions: —
Location: —Dimensions: —
Floor Type: Carpet
Additional Rooms Info:
Rooms: Enclosed Porch
Basement: Full, EnglishRooms: Enclosed Porch
Other Specifics
| 2 | |
| Concrete Perimeter | |
| Garage | |
| — | |
| — | |
| — | |
| Patio, Hot Tub, Screened Deck, Storms/Screens | |
| Fenced Yard, Water Rights | |
| 66 X 142 | |
| Unfinished | |
| Full | |
| Hot Tub | |
| Range, Microwave, Dishwasher, Refrigerator | |
| Not in DB | |
| Water Rights, Sidewalks, Street Lights, Street Paved | |
| — | |
| Wood Burning, Attached Fireplace Doors/Screen, Gas Starter |
Tax History
| Year | Property Taxes |
|---|---|
| 2011 | $5,835 |
Contact Agent
Nearby Similar Homes
33584 Almond Road, Grayslake, Illinois 60030
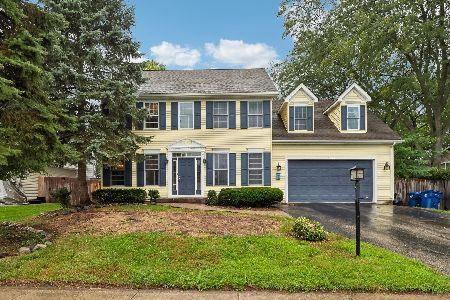
For Sale
$425,000
4 beds / 3.1 baths / 2,880 ft2
Single Family / Built: 1999
26
17971 Gages Lake Road, Grayslake, Illinois 60030
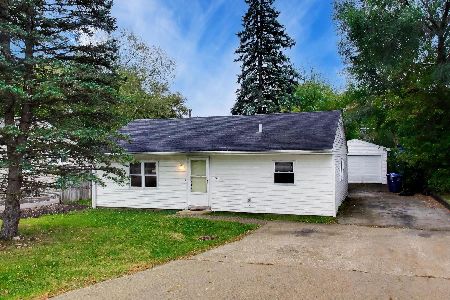
For Sale
$210,000
3 beds / 1.0 baths / 1,427 ft2
Single Family / Built: 1957
0
Nearby Sold Comparables

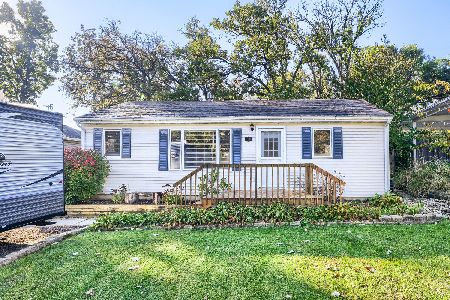
17642 Warren Avenue, Grayslake, Illinois 60030

Sold
$239,700
4 beds / 3.0 baths / 1,220 ft2
Single Family / Built: 1978
2651
Contact Agent
Listing Provided By
Century 21 Roberts & Andrews
