

17613 71st Avenue, Tinley Park, Illinois 60477
Subdivision > Barretts Brothers
Sorry, we are updating photos, please update this page in 15 minutes
$200,000
|
Sold
|
|
| Status: | Closed |
| Sqft: | 1,895 |
| Cost/Sqft: | $111 |
| Beds: | 4 |
| Baths: | 2 |
| Year Built: | 1968 |
| Property Taxes: | $6,897 |
| Days On Market: | 3724 |
| Lot Size: | 0,17 |
Description
Great four bedroom split with subasement located in the heart of Tinley Park with close accessibility to Metra Train station and blocks away from dining, shopping and entertainment! Light and bright and spacious floor plan. Hardwood flooring in living room, dining room and bedrooms. Large eat in kitchen overlooks tranquil backyard with brick paver patio, waterfall and storage shed. Lower level family room features fireplace and additional sub for storage or to finish as you please. Newer furnace, ac, roof, windows, siding, soffits, and hot water heater. Newer front door and interior six panel doors. Ceiling fans, all appliances and fenced yard. This is a great home!!!
Property Specifics
| Single Family | |
| — | |
| — | |
| 1968 | |
| Full | |
| Vinyl Siding, Brick | |
| Asphalt | |
| — | |
| No | |
| 0.17 |
| Cook | |
| Barretts Brothers | |
| 0 / Not Applicable | |
| None | |
| Lake Michigan, Public | |
| Public Sewer, Sewer-Storm | |
| Central Air | |
| Natural Gas, Forced Air | |
| 09317685 | |
| 28311120310000 |
Property History
| DATE: | EVENT: | PRICE: | SOURCE: |
|---|---|---|---|
| 28 Nov, 2016 | Sold | $200,000 | MRED MLS |
| 8 Oct, 2016 | Under contract | $209,900 | MRED MLS |
| 16 Aug, 2016 | Listed for sale | $209,900 | MRED MLS |
Sorry, we are updating photos, please update this page in 15 minutes
Room Specifics
All Bedroom Info:
Total Bedrooms: 4
Bedrooms Above Ground: 4
Bedrooms Below Ground: 0
Total Bedrooms: 4
Bedrooms Above Ground: 4
Bedrooms Below Ground: 0
Second Bedroom Info:
Dimensions: —
Location: —Dimensions: —
Floor Type: Hardwood
Third Bedroom Info:
Dimensions: —
Location: —Dimensions: —
Floor Type: Hardwood
Fourth Bedroom Info:
Dimensions: —
Location: —Dimensions: —
Floor Type: Hardwood
Bathroom Info:
Full Bathrooms: 2
Partial Bathrooms: 0Full Bathrooms: 2
Bathroom Amenities: —
Bathroom in Basement: 0
Dining Room Info:
Dimensions: —
Location: —Dimensions: —
Floor Type: Hardwood
Kitchen Info:
Dimensions: —
Location: —Dimensions: —
Floor Type: Vinyl
Features: Eating Area-Table Space, Pantry-Closet
Living Room Info:
Dimensions: —
Location: —Dimensions: —
Floor Type: Hardwood
Family Room Info:
Dimensions: —
Location: —Dimensions: —
Floor Type: Carpet
Additional Rooms Info:
Rooms: Other Room
Basement: FullRooms: Other Room
Other Specifics
| 2 | |
| Concrete Perimeter | |
| Garage | |
| — | |
| — | |
| — | |
| Patio, Brick Paver Patio | |
| Fenced Yard | |
| 62X118X64X119 | |
| — | |
| None | |
| Hardwood Floors | |
| Range, Dishwasher, Refrigerator, Washer, Dryer | |
| Not in DB | |
| Sidewalks, Street Lights, Street Paved | |
| — | |
| Wood Burning, Attached Fireplace Doors/Screen |
Tax History
| Year | Property Taxes |
|---|---|
| 2016 | $6,897 |
Contact Agent
Nearby Similar Homes
17537 70th Court, Tinley Park, Illinois 60477
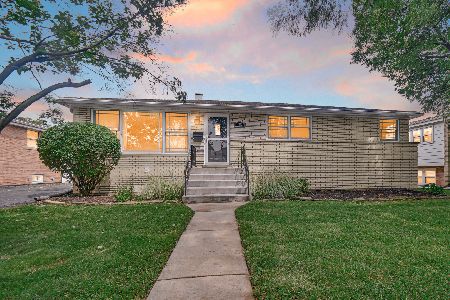
For Sale
$389,000
3 beds / 2.1 baths / 1,170 ft2
Single Family / Built: 1968
76
7252 174th Place, Tinley Park, Illinois 60477
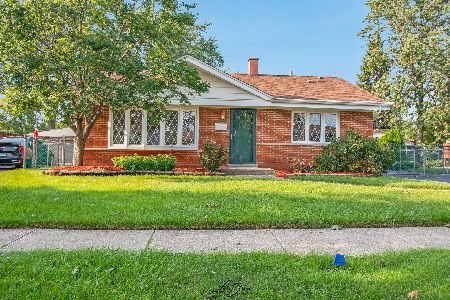
For Sale
$345,000
3 beds / 2.0 baths / 1,109 ft2
Single Family / Built: 1959
75
7274 174 Street, Tinley Park, Illinois 60477
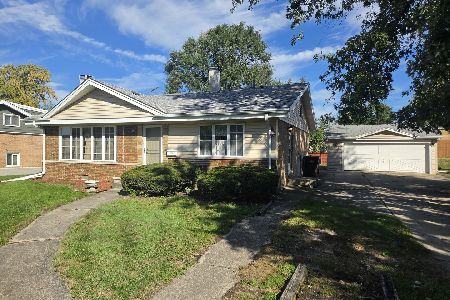
For Sale
$275,000
3 beds / 2.0 baths / 1,116 ft2
Single Family / Built: 1959
45
17212 Donegal Street, Tinley Park, Illinois 60477
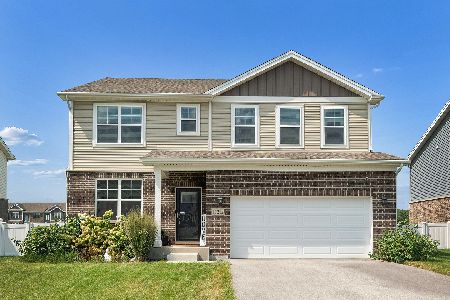
For Sale
$575,000
4 beds / 2.2 baths / 3,919 ft2
Single Family / Built: 2024
52
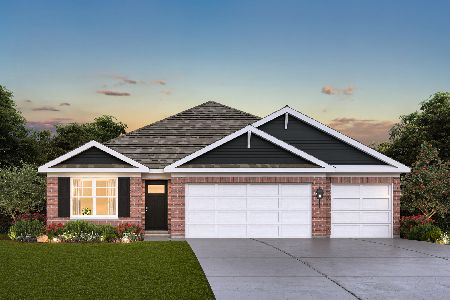
17216 67th Court, Tinley Park, Illinois 60477
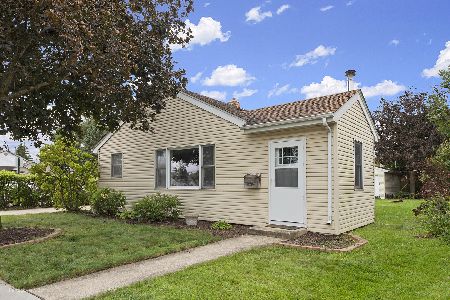
For Sale
$260,000
2 beds / 1.0 baths / 936 ft2
Single Family / Built: 1951
29
Nearby Sold Comparables
17607 71st Avenue, Tinley Park, Illinois 60477

Sold
$199,900
4 beds / 2.0 baths / 1,895 ft2
Single Family / Built: 1967
4219
17625 71st Avenue, Tinley Park, Illinois 60477

Sold
$269,900
3 beds / 1.2 baths / 2,192 ft2
Single Family / Built: 1966
2246
17648 70th Court, Tinley Park, Illinois 60477
Sold
$159,000
3 beds / 1.1 baths / 1,489 ft2
Single Family / Built: 1966
3911
17648 70th Court, Tinley Park, Illinois 60477
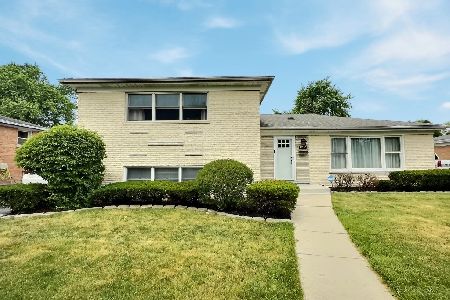
Sold
$325,000
3 beds / 1.1 baths / 1,480 ft2
Single Family / Built: 1965
1233
17612 70th Court, Tinley Park, Illinois 60477

Sold
$259,900
3 beds / 2.0 baths / 1,720 ft2
Single Family / Built: 1964
1595
17654 70th Court, Tinley Park, Illinois 60477
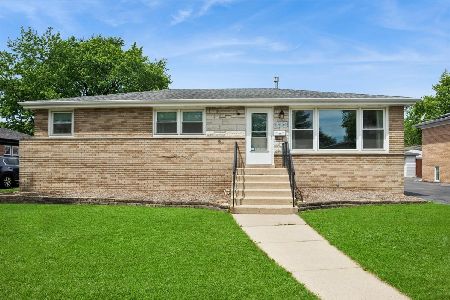
Sold
$395,000
3 beds / 2.1 baths / 1,203 ft2
Single Family / Built: 1965
145
Contact Agent
Listing Provided By
RE/MAX Synergy
