

17615 Windsor Parkway, Tinley Park, Illinois 60477
Sorry, we are updating photos, please update this page in 15 minutes
$144,872
|
Sold
|
|
| Status: | Closed |
| Sqft: | 1,800 |
| Cost/Sqft: | $80 |
| Beds: | 3 |
| Baths: | 2 |
| Year Built: | 1987 |
| Property Taxes: | $4,032 |
| Days On Market: | 4893 |
| Lot Size: | 0,00 |
Description
Cambridge end unit townhouse featuring 3 bedrms & 2 baths. Living room has vaulted ceiling, Skylights in sunny dining room. Large two tier deck off the updated eat in kitchen w/maple cabinets. M/bedrm has huge walk in closet, M/bath has ceramic floors & granite counter top. Lower level family rm, 3rd bedrm, full bath & separate ldy area. Experienced Short Sale Team, HAFA Approved Short Sale
Property Specifics
| Condos/Townhomes | |
| 1 | |
| — | |
| 1987 | |
| English | |
| Brick, Cedar | |
| Asphalt | |
| SPLIT | |
| No | |
| — |
| Cook | |
| — | |
| 180 / Monthly | |
| Water, Insurance, Exterior Maintenance, Lawn Care, Scavenger, Snow Removal | |
| Lake Michigan, Public | |
| Public Sewer | |
| Central Air | |
| Natural Gas, Electric, Forced Air, Baseboard, Sep Heating Systems - 2+, Indv Controls | |
| 08360030 | |
| 27341040261057 |
Property History
| DATE: | EVENT: | PRICE: | SOURCE: |
|---|---|---|---|
| 28 Apr, 2010 | Sold | $185,000 | MRED MLS |
| 24 Feb, 2010 | Under contract | $185,000 | MRED MLS |
| — | Last price change | $199,900 | MRED MLS |
| 4 Dec, 2009 | Listed for sale | $199,900 | MRED MLS |
| 27 Dec, 2013 | Sold | $144,872 | MRED MLS |
| 27 Jul, 2013 | Under contract | $144,872 | MRED MLS |
| 4 Jun, 2013 | Listed for sale | $144,872 | MRED MLS |
Sorry, we are updating photos, please update this page in 15 minutes
Room Specifics
All Bedroom Info:
Total Bedrooms: 3
Bedrooms Above Ground: 3
Bedrooms Below Ground: 0
Total Bedrooms: 3
Bedrooms Above Ground: 3
Bedrooms Below Ground: 0
Second Bedroom Info:
Dimensions: —
Location: —Dimensions: —
Floor Type: Carpet
Third Bedroom Info:
Dimensions: —
Location: —Dimensions: —
Floor Type: Carpet
Bathroom Info:
Full Bathrooms: 2
Partial Bathrooms: 0Full Bathrooms: 2
Bathroom Amenities: Whirlpool
Bathroom in Basement: 1
Dining Room Info:
Dimensions: —
Location: —Dimensions: —
Floor Type: Ceramic Tile
Kitchen Info:
Dimensions: —
Location: —Dimensions: —
Floor Type: Ceramic Tile
Features: Eating Area-Table Space
Laundry Room Info:
Dimensions: —
Location: —Dimensions: —
Floor Type: Vinyl
Living Room Info:
Dimensions: —
Location: —Dimensions: —
Floor Type: Carpet
Family Room Info:
Dimensions: —
Location: —Dimensions: —
Floor Type: Carpet
Additional Rooms Info:
Rooms: No additional rooms
Basement: EnglishRooms: No additional rooms
Other Specifics
| 2 | |
| Concrete Perimeter | |
| Garage | |
| — | |
| — | |
| — | |
| Balcony, End Unit | |
| Common Grounds | |
| COMMON | |
| — | |
| Full | |
| Vaulted/Cathedral Ceilings, Skylight(s), First Floor Bedroom, First Floor Full Bath, Laundry Hook-Up in Unit, Storage | |
| Range, Microwave, Dishwasher, Refrigerator, Washer, Dryer | |
| Not in DB | |
| — | |
| — | |
| — |
Tax History
| Year | Property Taxes |
|---|---|
| 2010 | $3,095 |
| 2013 | $4,032 |
Contact Agent
Nearby Similar Homes
9430 Caledonia Drive, Tinley Park, Illinois 60487
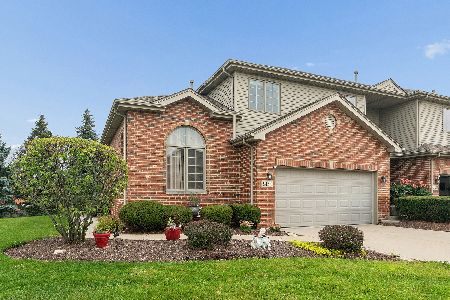
For Sale
$464,500
3 beds / 4.0 baths / 2,869 ft2
Condos/Townhomes / Built: 2001
36
9510 Perth Circle, Tinley Park, Illinois 60487
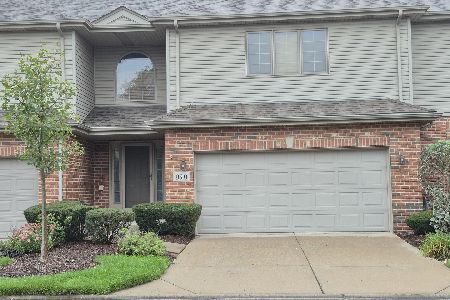
For Sale
$389,900
2 beds / 2.2 baths / 2,500 ft2
Condos/Townhomes / Built: 1998
23
Nearby Sold Comparables
17615 Windsor Parkway, Tinley Park, Illinois 60477

Sold
$185,000
3 beds / 2.0 baths / 0 ft2
Condos/Townhomes / Built: 1987
6171
17621 Windsor Parkway, Tinley Park, Illinois 60487

Sold
$279,900
2 beds / 2.0 baths / 1,800 ft2
Condos/Townhomes / Built: 1988
545
17621 Windsor Parkway, Tinley Park, Illinois 60487
Sold
$159,900
2 beds / 2.0 baths / 1,800 ft2
Condos/Townhomes / Built: 1988
3766

17600 Windsor Parkway, Tinley Park, Illinois 60487
Sold
$165,000
3 beds / 3.0 baths / 1,800 ft2
Condos/Townhomes / Built: 1987
4031
Contact Agent
Listing Provided By
Coldwell Banker Residential
