

17657 Winnebago Drive, Wildwood, Illinois 60030
Subdivision > Wildwood
Sorry, we are updating photos, please update this page in 15 minutes
$200,000
|
Sold
|
|
| Status: | Closed |
| Sqft: | 2,440 |
| Cost/Sqft: | $85 |
| Beds: | 4 |
| Baths: | 3 |
| Year Built: | 1977 |
| Property Taxes: | $6,376 |
| Days On Market: | 4828 |
| Lot Size: | 0,00 |
Description
Enjoy this large home on 1 1/2 lots with fruit trees & gardens. Large Family Rm, 4th Bedroom/Office in lower level plus a HUGE Laundry/Utility Rm. Oversize garage for all you toys for summer fun on Gages Lake. Large deck freshly stained and most of the interior just painted. BRAND NEW OVEN, MICROWAVE & DISHWASHER!.NEW Windows in 2010. NEW Roof in 2005. Ready for fast closing!
Property Specifics
| Single Family | |
| — | |
| — | |
| 1977 | |
| Full, English | |
| Aluminum Siding | |
| Asphalt | |
| RAISED RANCH | |
| No | |
| — |
| Lake | |
| Wildwood | |
| 0 / Not Applicable | |
| None | |
| Lake Michigan, Public | |
| Public Sewer, Sewer-Storm | |
| Central Air | |
| Natural Gas, Forced Air | |
| 08421714 | |
| 07291110040000 |
Nearby Schools
| NAME: | DISTRICT: | DISTANCE: | |
|---|---|---|---|
|
Grade School
Woodland Elementary School |
50 | — | |
|
Middle School
Woodland Middle School |
50 | Not in DB | |
|
High School
Warren Township High School |
121 | Not in DB | |
Property History
| DATE: | EVENT: | PRICE: | SOURCE: |
|---|---|---|---|
| 25 Oct, 2013 | Sold | $200,000 | MRED MLS |
| 17 Sep, 2013 | Under contract | $207,000 | MRED MLS |
| — | Last price change | $212,000 | MRED MLS |
| 15 Aug, 2013 | Listed for sale | $212,000 | MRED MLS |
Sorry, we are updating photos, please update this page in 15 minutes
Room Specifics
All Bedroom Info:
Total Bedrooms: 4
Bedrooms Above Ground: 4
Bedrooms Below Ground: 0
Total Bedrooms: 4
Bedrooms Above Ground: 4
Bedrooms Below Ground: 0
Second Bedroom Info:
Dimensions: —
Location: —Dimensions: —
Floor Type: Carpet
Third Bedroom Info:
Dimensions: —
Location: —Dimensions: —
Floor Type: Carpet
Fourth Bedroom Info:
Dimensions: —
Location: —Dimensions: —
Floor Type: Carpet
Bathroom Info:
Full Bathrooms: 3
Partial Bathrooms: 0Full Bathrooms: 3
Bathroom Amenities: —
Bathroom in Basement: 1
Dining Room Info:
Dimensions: —
Location: —Dimensions: —
Floor Type: Carpet
Kitchen Info:
Dimensions: —
Location: —Dimensions: —
Floor Type: Ceramic Tile
Features: Eating Area-Table Space, Pantry-Closet
Laundry Room Info:
Dimensions: —
Location: —Dimensions: —
Floor Type: Ceramic Tile
Living Room Info:
Dimensions: —
Location: —Dimensions: —
Floor Type: Carpet
Family Room Info:
Dimensions: —
Location: —Dimensions: —
Floor Type: Wood Laminate
Additional Rooms Info:
Rooms: Foyer
Basement: Full, EnglishRooms: Foyer
Other Specifics
| 2 | |
| Concrete Perimeter | |
| Garage | |
| — | |
| — | |
| — | |
| Balcony, Deck, Patio | |
| Fenced Yard, Water Rights | |
| 100X129 | |
| — | |
| Full | |
| Wood Laminate Floors | |
| Range, Microwave, Dishwasher, Refrigerator, Washer, Dryer, Disposal | |
| Not in DB | |
| Water Rights, Sidewalks, Street Lights, Street Paved | |
| — | |
| — |
Tax History
| Year | Property Taxes |
|---|---|
| 2013 | $6,376 |
Contact Agent
Nearby Similar Homes
33584 Almond Road, Grayslake, Illinois 60030
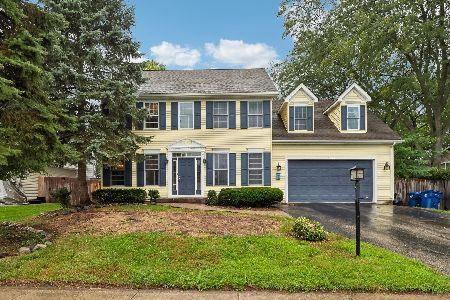
For Sale
$425,000
4 beds / 3.1 baths / 2,880 ft2
Single Family / Built: 1999
26
17971 Gages Lake Road, Grayslake, Illinois 60030
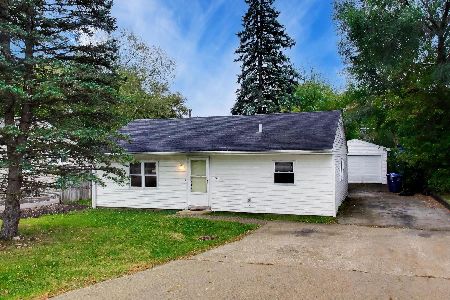
For Sale
$210,000
3 beds / 1.0 baths / 1,427 ft2
Single Family / Built: 1957
0
Nearby Sold Comparables
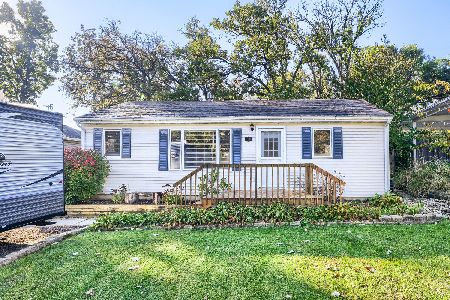
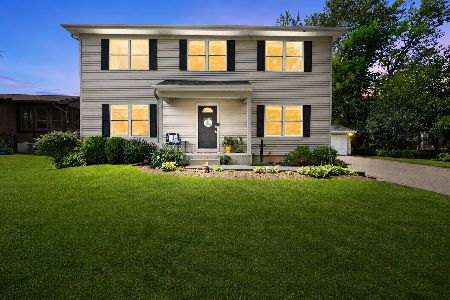
17649 Winnebago Drive, Grayslake, Illinois 60030

Sold
$249,900
3 beds / 2.0 baths / 1,056 ft2
Single Family / Built: 1978
1877

Contact Agent
Listing Provided By
Coldwell Banker Residential Brokerage
