

1766 Queensbury Circle, Hoffman Estates, Illinois 60169
Subdivision > Barrington Square
Sorry, we are updating photos, please update this page in 15 minutes
$145,000
|
Sold
|
|
| Status: | Closed |
| Sqft: | 0 |
| Cost/Sqft: | — |
| Beds: | 3 |
| Baths: | 2 |
| Year Built: | 1976 |
| Property Taxes: | $1,462 |
| Days On Market: | 2991 |
| Lot Size: | 0,00 |
Description
COMPLETELY REMODELED PROPERTY IN GREAT NEIGHBORHOOD. NEWER LAMINATE FLOOR THROUGHOUT,NEWER BATHROOM AND FRESH PAINT.NEW FURNACE AND WATER HEATER.3 BR, 1.1 BATH IN GREAT LOCATION. CLOSE TO SHOPPING, EXWAY AND SCHOOLS. 1 CAR GARAGE.
Property Specifics
| Condos/Townhomes | |
| 2 | |
| — | |
| 1976 | |
| None | |
| Vinyl Siding | |
| Asphalt | |
| 2 STORY | |
| No | |
| — |
| Cook | |
| Barrington Square | |
| 167 / Monthly | |
| Insurance, Exterior Maintenance, Lawn Care, Snow Removal | |
| Public | |
| Public Sewer | |
| Central Air | |
| Natural Gas, Forced Air | |
| 10053745 | |
| 07081040281152 |
Nearby Schools
| NAME: | DISTRICT: | DISTANCE: | |
|---|---|---|---|
|
Grade School
John Muir Elementary School |
54 | — | |
|
Middle School
Eisenhower Junior High School |
54 | Not in DB | |
|
High School
Hoffman Estates High School |
211 | Not in DB | |
Property History
| DATE: | EVENT: | PRICE: | SOURCE: |
|---|---|---|---|
| 1 Oct, 2013 | Sold | $65,000 | MRED MLS |
| 25 Jul, 2013 | Under contract | $79,900 | MRED MLS |
| 10 Jul, 2013 | Listed for sale | $79,900 | MRED MLS |
| 5 Oct, 2018 | Sold | $145,000 | MRED MLS |
| 29 Aug, 2018 | Under contract | $149,900 | MRED MLS |
| 16 Aug, 2018 | Listed for sale | $149,900 | MRED MLS |
Sorry, we are updating photos, please update this page in 15 minutes
Room Specifics
All Bedroom Info:
Total Bedrooms: 3
Bedrooms Above Ground: 3
Bedrooms Below Ground: 0
Total Bedrooms: 3
Bedrooms Above Ground: 3
Bedrooms Below Ground: 0
Second Bedroom Info:
Dimensions: —
Location: —Dimensions: —
Floor Type: Wood Laminate
Third Bedroom Info:
Dimensions: —
Location: —Dimensions: —
Floor Type: Wood Laminate
Bathroom Info:
Full Bathrooms: 2
Partial Bathrooms: 1Full Bathrooms: 2
Bathroom Amenities: Double Sink
Bathroom in Basement: 0
Dining Room Info:
Dimensions: —
Location: —Dimensions: —
Floor Type: Wood Laminate
Kitchen Info:
Dimensions: —
Location: —Dimensions: —
Floor Type: Wood Laminate
Features: Eating Area-Table Space
Laundry Room Info:
Dimensions: —
Location: —Dimensions: —
Floor Type: Vinyl
Living Room Info:
Dimensions: —
Location: —Dimensions: —
Floor Type: Wood Laminate
Additional Rooms Info:
Rooms: No additional rooms
Basement: NoneRooms: No additional rooms
Other Specifics
| 1 | |
| Concrete Perimeter | |
| Garage, Space/s | |
| — | |
| — | |
| — | |
| Storms/Screens, Cable Access | |
| Common Grounds | |
| COMMON | |
| — | |
| None | |
| First Floor Laundry, Laundry Hook-Up in Unit | |
| Range, Dishwasher, Refrigerator, Washer, Dryer, Disposal | |
| Not in DB | |
| — | |
| — | |
| — |
Tax History
| Year | Property Taxes |
|---|---|
| 2013 | $1,220 |
| 2018 | $1,462 |
Contact Agent
Nearby Similar Homes
1784 Queensbury Circle, Hoffman Estates, Illinois 60169
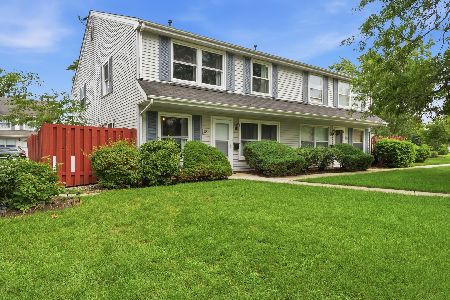
For Sale
$275,000
3 beds / 1.1 baths / 1,200 ft2
Condos/Townhomes / Built: 1978
71
1804 Fayette, Hoffman Estates, Illinois 60169
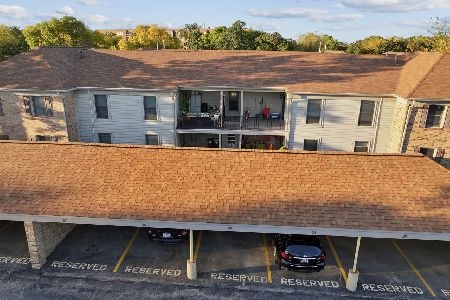
For Sale
$219,000
2 beds / 1.1 baths / 1,100 ft2
Condos/Townhomes / Built: 1979
17
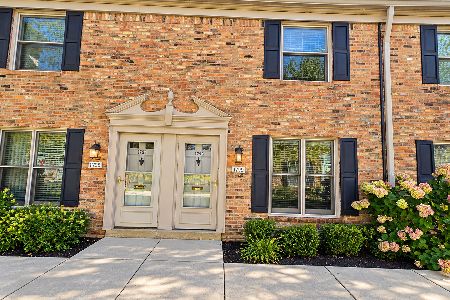
1880 Bonnie Lane, Hoffman Estates, Illinois 60169
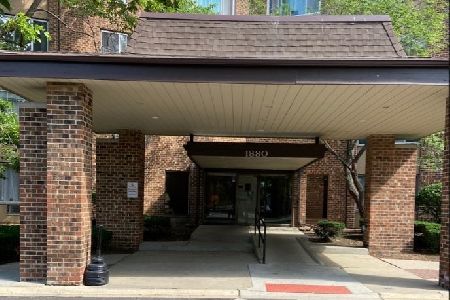
For Sale
$158,000
1 beds / 1.0 baths / 600 ft2
Condos/Townhomes / Built: 1977
40
1760 Bristol, Hoffman Estates, Illinois 60169
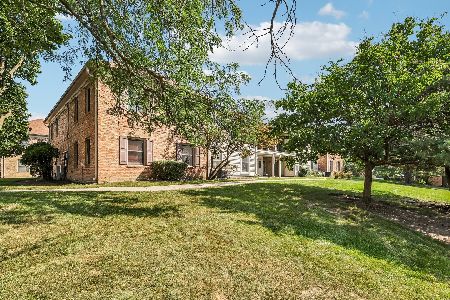
For Sale
$219,999
2 beds / 1.1 baths / 1,100 ft2
Condos/Townhomes / Built: 1976
8
1840 Huntington Boulevard, Hoffman Estates, Illinois 60169
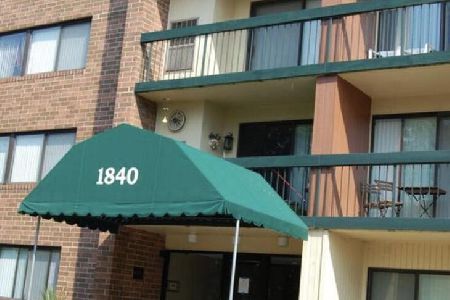
For Sale
$244,000
2 beds / 2.0 baths / 1,200 ft2
Condos/Townhomes / Built: 2001
230
Nearby Sold Comparables
1764 Queensbury Circle, Hoffman Estates, Illinois 60169

Sold
$150,000
3 beds / 1.1 baths / 1,100 ft2
Condos/Townhomes / Built: 1976
2689
1766 Queensbury Circle, Hoffman Estates, Illinois 60169
Sold
$79,900
3 beds / 1.1 baths / 0 ft2
Condos/Townhomes / Built: 1976
4854
1760 Queensbury Circle, Hoffman Estates, Illinois 60195
Sold
$60,000
3 beds / 1.1 baths / 1,000 ft2
Condos/Townhomes / Built: —
5035
1760 Queensbury Circle, Hoffman Estates, Illinois 60195
Sold
$169,500
3 beds / 1.1 baths / 0 ft2
Condos/Townhomes / Built: 1973
7466
1760 Queensbury Circle, Hoffman Estates, Illinois 60195

Sold
$229,900
3 beds / 1.1 baths / 1,100 ft2
Condos/Townhomes / Built: 1973
612
1772 Queensbury Circle, Hoffman Estates, Illinois 60169
Sold
$95,000
2 beds / 1.0 baths / 850 ft2
Condos/Townhomes / Built: 1973
4239
Contact Agent
Listing Provided By
Provident Realty, Inc.
