

17660 Summit Drive, Grayslake, Illinois 60030
Subdivision > Wildwood
Sorry, we are updating photos, please update this page in 15 minutes
$215,000
|
Sold
|
|
| Status: | Closed |
| Sqft: | 2,016 |
| Cost/Sqft: | $109 |
| Beds: | 4 |
| Baths: | 2 |
| Year Built: | 1977 |
| Property Taxes: | $5,397 |
| Days On Market: | 4129 |
| Lot Size: | 0,00 |
Description
Popular Wildwood! Clean & ready to move in! Lots of room here in this 4 bedroom, 2 bath split with finished lower level. Neutral decor, spacious eat-in kitchen with newer microwave, updated bath, new entry railing & balusters. Gas log fireplace with gas starter. Huge finished family room with built-in cabinets & easy access to garage. Great deck in large fenced yard. Close to schools & shopping. Can close quickly.
Property Specifics
| Single Family | |
| — | |
| Bi-Level | |
| 1977 | |
| Full | |
| Vinyl Siding, Brick | |
| Asphalt | |
| — | |
| No | |
| — |
| Lake | |
| Wildwood | |
| 0 / Not Applicable | |
| None | |
| Public | |
| Public Sewer | |
| Central Air | |
| Natural Gas, Forced Air | |
| 08983252 | |
| 07291100140000 |
Nearby Schools
| NAME: | DISTRICT: | DISTANCE: | |
|---|---|---|---|
|
Grade School
Woodland Elementary School |
50 | — | |
|
Middle School
Woodland Middle School |
50 | Not in DB | |
|
High School
Warren Township High School |
121 | Not in DB | |
Property History
| DATE: | EVENT: | PRICE: | SOURCE: |
|---|---|---|---|
| 20 Sep, 2013 | Sold | $195,000 | MRED MLS |
| 8 Aug, 2013 | Under contract | $197,500 | MRED MLS |
| 18 Jul, 2013 | Listed for sale | $197,500 | MRED MLS |
| 17 Sep, 2015 | Sold | $215,000 | MRED MLS |
| 3 Aug, 2015 | Under contract | $219,900 | MRED MLS |
| 15 Jul, 2015 | Listed for sale | $219,900 | MRED MLS |
Sorry, we are updating photos, please update this page in 15 minutes
Room Specifics
All Bedroom Info:
Total Bedrooms: 4
Bedrooms Above Ground: 4
Bedrooms Below Ground: 0
Total Bedrooms: 4
Bedrooms Above Ground: 4
Bedrooms Below Ground: 0
Second Bedroom Info:
Dimensions: —
Location: —Dimensions: —
Floor Type: Carpet
Third Bedroom Info:
Dimensions: —
Location: —Dimensions: —
Floor Type: Carpet
Fourth Bedroom Info:
Dimensions: —
Location: —Dimensions: —
Floor Type: Carpet
Bathroom Info:
Full Bathrooms: 2
Partial Bathrooms: 0Full Bathrooms: 2
Bathroom Amenities: —
Bathroom in Basement: 1
Dining Room Info:
Dimensions: —
Location: —Dimensions: —
Floor Type: Wood Laminate
Kitchen Info:
Dimensions: —
Location: —Dimensions: —
Floor Type: Wood Laminate
Features: Eating Area-Table Space, Pantry-Closet
Laundry Room Info:
Dimensions: —
Location: —Dimensions: —
Floor Type: Vinyl
Living Room Info:
Dimensions: —
Location: —Dimensions: —
Floor Type: Carpet
Family Room Info:
Dimensions: —
Location: —Dimensions: —
Floor Type: Ceramic Tile
Additional Rooms Info:
Rooms: No additional rooms
Basement: FullRooms: No additional rooms
Other Specifics
| 2 | |
| Concrete Perimeter | |
| Garage | |
| — | |
| — | |
| — | |
| Deck, Patio, Gazebo | |
| — | |
| 68 X 125 | |
| Unfinished | |
| None | |
| Wood Laminate Floors | |
| Range, Microwave, Dishwasher, Refrigerator, Washer, Dryer, Disposal | |
| Not in DB | |
| Sidewalks, Street Lights, Street Paved | |
| — | |
| Gas Log, Gas Starter |
Tax History
| Year | Property Taxes |
|---|---|
| 2013 | $6,075 |
| 2015 | $5,397 |
Contact Agent
Nearby Similar Homes
33584 Almond Road, Grayslake, Illinois 60030
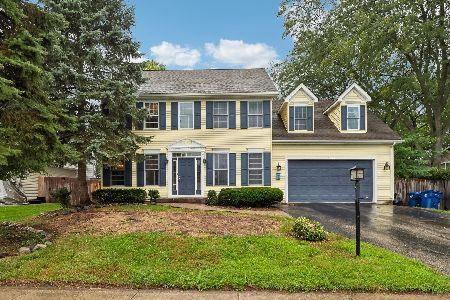
For Sale
$425,000
4 beds / 3.1 baths / 2,880 ft2
Single Family / Built: 1999
26
17971 Gages Lake Road, Grayslake, Illinois 60030
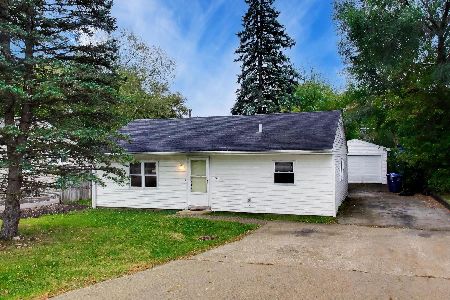
For Sale
$210,000
3 beds / 1.0 baths / 1,427 ft2
Single Family / Built: 1957
0
Nearby Sold Comparables

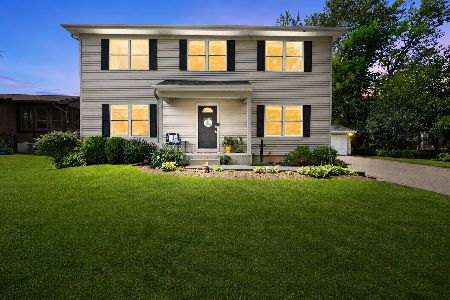
17646 Summit Drive, Grayslake, Illinois 60030

Sold
$299,900
4 beds / 2.1 baths / 0 ft2
Single Family / Built: 1978
7132
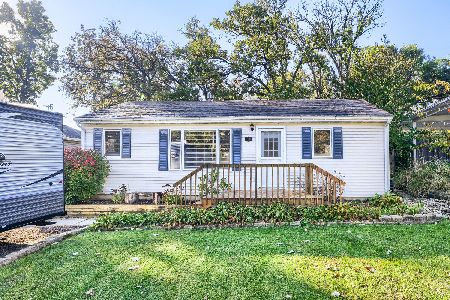
17647 Warren Avenue, Grayslake, Illinois 60030
Sold
$239,900
4 beds / 2.0 baths / 1,600 ft2
Single Family / Built: 1977
2578
Contact Agent
Listing Provided By
Berkshire Hathaway HomeServices KoenigRubloff
