

1768 Ainslie Street, Uptown, Chicago, Illinois 60640
Sorry, we are updating photos, please update this page in 15 minutes
$485,000
|
Sold
|
|
| Status: | Closed |
| Sqft: | 2,400 |
| Cost/Sqft: | $196 |
| Beds: | 3 |
| Baths: | 3 |
| Year Built: | 1995 |
| Property Taxes: | $7,424 |
| Days On Market: | 4286 |
| Lot Size: | 0,00 |
Description
MUST SEE STUNNING BRIGHT TOWNHOME 3 BED+OFFICE IN RAVENSWOOD/ANDERSONVILLE. EXTRA WIDE FLOOR PLAN W/ HI CEILINGS THROUGHOUT. 2ND FLOOR HAS MAPLE EAT-IN KITCHEN W/ STAINLESS APPL, GRANITE COUNTERS, POWDER ROOM & OPEN LR/DR WITH SOUTHERN EXPOSURE & WBFP. LARGE, PRVT 1ST FL GUEST BR W/FULL BATH, FAMILY RM & SPACIOUS PATIO. SUNNY 4TH FL BONUS/OFFICE LEADS TO ROOMY ROOF DECK. ONLY 1 BLOCK FROM METRA & NEW MARIANOS.
Property Specifics
| Condos/Townhomes | |
| 4 | |
| — | |
| 1995 | |
| None | |
| Aluminum Siding | |
| — | |
| — | |
| No | |
| — |
| Cook | |
| — | |
| 200 / Monthly | |
| Parking, Insurance, Lawn Care, Scavenger, Snow Removal | |
| Lake Michigan | |
| Public Sewer | |
| Central Air, Zoned | |
| Natural Gas, Forced Air | |
| 08837301 | |
| 14074130380000 |
Property History
| DATE: | EVENT: | PRICE: | SOURCE: |
|---|---|---|---|
| 5 May, 2015 | Sold | $485,000 | MRED MLS |
| 15 Feb, 2015 | Under contract | $469,900 | MRED MLS |
| 12 Feb, 2015 | Listed for sale | $469,900 | MRED MLS |
| 1 Oct, 2019 | Sold | $521,500 | MRED MLS |
| 20 Aug, 2019 | Under contract | $529,900 | MRED MLS |
| 12 Aug, 2019 | Listed for sale | $529,900 | MRED MLS |
Sorry, we are updating photos, please update this page in 15 minutes
Room Specifics
All Bedroom Info:
Total Bedrooms: 3
Bedrooms Above Ground: 3
Bedrooms Below Ground: 0
Total Bedrooms: 3
Bedrooms Above Ground: 3
Bedrooms Below Ground: 0
Second Bedroom Info:
Dimensions: —
Location: —Dimensions: —
Floor Type: Carpet
Third Bedroom Info:
Dimensions: —
Location: —Dimensions: —
Floor Type: Carpet
Bathroom Info:
Full Bathrooms: 3
Partial Bathrooms: 1Full Bathrooms: 3
Bathroom Amenities: Double Sink
Bathroom in Basement: 0
Dining Room Info:
Dimensions: —
Location: —Dimensions: —
Floor Type: Hardwood
Kitchen Info:
Dimensions: —
Location: —Dimensions: —
Floor Type: Hardwood
Features: Eating Area-Breakfast Bar, Eating Area-Table Space, Pantry-Closet
Living Room Info:
Dimensions: —
Location: —Dimensions: —
Floor Type: Hardwood
Family Room Info:
Dimensions: —
Location: —Dimensions: —
Floor Type: Carpet
Additional Rooms Info:
Rooms: Bonus Room
Basement: NoneRooms: Bonus Room
Other Specifics
| 1 | |
| — | |
| Garage | |
| — | |
| — | |
| — | |
| — | |
| — | |
| COMMON | |
| — | |
| — | |
| Vaulted/Cathedral Ceilings, Skylight(s), Hardwood Floors, First Floor Bedroom, First Floor Laundry, First Floor Full Bath | |
| Range, Microwave, Dishwasher, Refrigerator, Washer, Dryer, Disposal, Wine Refrigerator | |
| Not in DB | |
| — | |
| — | |
| — |
Tax History
| Year | Property Taxes |
|---|---|
| 2015 | $7,424 |
| 2019 | $8,810 |
Contact Agent
Nearby Similar Homes
1625 Ainslie Street, Chicago, Illinois 60640
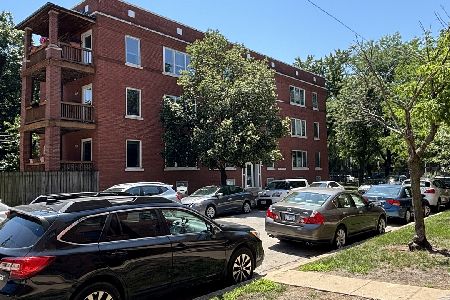
For Sale
$269,900
2 beds / 2.0 baths / 1,000 ft2
Condos/Townhomes / Built: —
49
4745 Ravenswood Avenue, Chicago, Illinois 60640
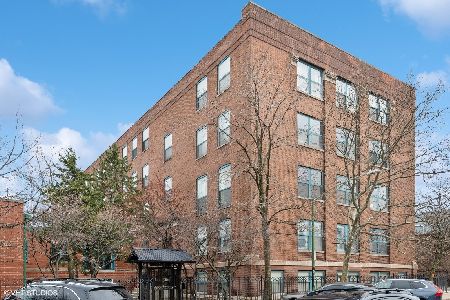
For Sale
$550,000
2 beds / 2.0 baths / 1,400 ft2
Condos/Townhomes / Built: —
31
1730 Foster Avenue, Chicago, Illinois 60640
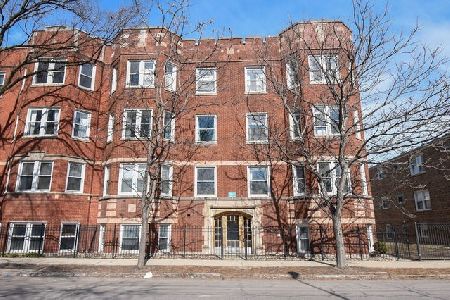
For Sale
$389,999
2 beds / 1.0 baths / 1,100 ft2
Condos/Townhomes / Built: 1920
43
4956 Winchester Avenue, Chicago, Illinois 60640
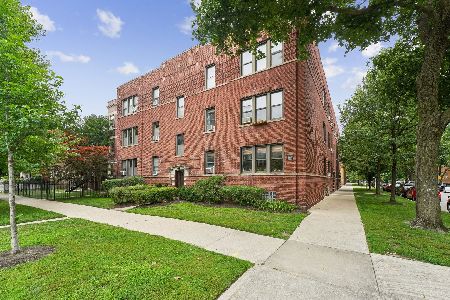
For Sale
$290,000
1 beds / 1.0 baths / 0 ft2
Condos/Townhomes / Built: 1920
26
5055 Winchester Avenue, Chicago, Illinois 60640
For Sale
$625,000
2 beds / 2.0 baths / 1,600 ft2
Condos/Townhomes / Built: —
23
1947 Argyle Street, Chicago, Illinois 60640
For Sale
$270,000
1 beds / 1.0 baths / 0 ft2
Condos/Townhomes / Built: —
19
Nearby Sold Comparables
1766 Ainslie Street, Chicago, Illinois 60640

Sold
$489,000
3 beds / 2.1 baths / 0 ft2
Condos/Townhomes / Built: 1997
5722
1770 Ainslie Street, Chicago, Illinois 60640
Sold
$515,000
3 beds / 2.1 baths / 2,300 ft2
Condos/Townhomes / Built: 1997
3153
1764 Ainslie Street, Chicago, Illinois 60640
Sold
$469,900
3 beds / 2.1 baths / 0 ft2
Condos/Townhomes / Built: 1997
6473
1764 Ainslie Street, Chicago, Illinois 60640

Sold
$615,000
3 beds / 2.1 baths / 2,300 ft2
Condos/Townhomes / Built: 1997
835
1762 Ainslie Street, Chicago, Illinois 60640
Sold
$515,000
3 beds / 2.1 baths / 2,282 ft2
Condos/Townhomes / Built: 1997
6584
1762 Ainslie Street, Chicago, Illinois 60640
Sold
$484,000
3 beds / 2.1 baths / 2,282 ft2
Condos/Townhomes / Built: 1997
4810
Contact Agent
Listing Provided By
@properties
