

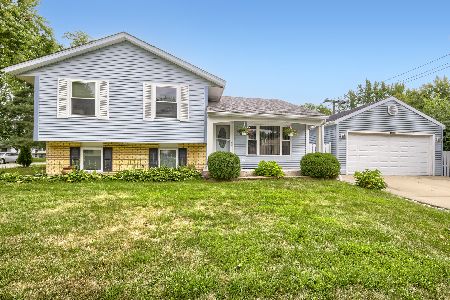
1768 Reeves Drive, Glendale Heights, Illinois 60139
Subdivision > Pheasant Trails
Sorry, we are updating photos, please update this page in 15 minutes
$170,000
|
Sold
|
|
| Status: | Closed |
| Sqft: | 1,778 |
| Cost/Sqft: | $101 |
| Beds: | 3 |
| Baths: | 2 |
| Year Built: | 1977 |
| Property Taxes: | $5,645 |
| Days On Market: | 4453 |
| Lot Size: | 0,19 |
Description
EXCELLENT HOUSE IN TIP TOP SHAPE, NOTHING TO DO BUT MOVE RIGHT IN, SELLERS HATE TO LEAVE! COMPLETELY UPDATED WITH BRAND NEW CARPET & FRESHLY PAINTED T/O, HVAC, WASHER/DRYER 2014 & NEWER ROOF/SIDING/GUTTERS/WINDOWS & KITCHEN IN 2003. FORMAL LIVING ROOM, DINING ROOM & GREAT SIZED FAMILY ROOM OFF KITCHEN W/WOOD BURNING FIREPLACE. HUGE FENCED BACKYARD W/GIANT PATIO. BEING SOLD AS IS BUT IN FANTASTIC CONDITION.
Property Specifics
| Single Family | |
| — | |
| Traditional | |
| 1977 | |
| None | |
| Vinyl Siding, Brick | |
| Asphalt | |
| — | |
| No | |
| 0.19 |
| Du Page | |
| Pheasant Trails | |
| 0 / Not Applicable | |
| None | |
| Lake Michigan | |
| Public Sewer, Sewer-Storm | |
| Central Air | |
| Natural Gas, Forced Air | |
| 08709519 | |
| 0228405047 |
Nearby Schools
| NAME: | DISTRICT: | DISTANCE: | |
|---|---|---|---|
|
Grade School
Pheasant Ridge Primary School |
16 | — | |
|
Middle School
Glenside Middle School |
16 | Not in DB | |
|
High School
Glenbard North High School |
87 | Not in DB | |
|
Alternate Elementary School
Americana Intermediate School |
— | Not in DB | |
Property History
| DATE: | EVENT: | PRICE: | SOURCE: |
|---|---|---|---|
| 19 Sep, 2014 | Sold | $170,000 | MRED MLS |
| 25 Aug, 2014 | Under contract | $179,896 | MRED MLS |
| 22 Aug, 2014 | Listed for sale | $179,896 | MRED MLS |
Sorry, we are updating photos, please update this page in 15 minutes
Room Specifics
All Bedroom Info:
Total Bedrooms: 3
Bedrooms Above Ground: 3
Bedrooms Below Ground: 0
Total Bedrooms: 3
Bedrooms Above Ground: 3
Bedrooms Below Ground: 0
Second Bedroom Info:
Dimensions: —
Location: —Dimensions: —
Floor Type: Carpet
Third Bedroom Info:
Dimensions: —
Location: —Dimensions: —
Floor Type: Carpet
Bathroom Info:
Full Bathrooms: 2
Partial Bathrooms: 1Full Bathrooms: 2
Bathroom Amenities: —
Bathroom in Basement: 0
Dining Room Info:
Dimensions: —
Location: —Dimensions: —
Floor Type: Carpet
Kitchen Info:
Dimensions: —
Location: —Dimensions: —
Floor Type: Ceramic Tile
Features: Eating Area-Table Space, Galley
Living Room Info:
Dimensions: —
Location: —Dimensions: —
Floor Type: Carpet
Family Room Info:
Dimensions: —
Location: —Dimensions: —
Floor Type: Carpet
Additional Rooms Info:
Rooms: Eating Area, Foyer, Pantry
Basement: NoneRooms: Eating Area, Foyer, Pantry
Other Specifics
| 2 | |
| Concrete Perimeter | |
| Garage | |
| — | |
| — | |
| — | |
| Patio, Porch | |
| Fenced Yard | |
| 74X111 | |
| Full | |
| None | |
| First Floor Laundry | |
| Range, Dishwasher, Refrigerator, Washer, Dryer | |
| Not in DB | |
| Sidewalks, Street Lights, Street Paved | |
| — | |
| Wood Burning |
Tax History
| Year | Property Taxes |
|---|---|
| 2014 | $5,645 |
Contact Agent
Nearby Similar Homes
96 Brookside Drive, Glendale Heights, Illinois 60139

For Sale
$399,000
3 beds / 2.1 baths / 1,788 ft2
Single Family / Built: 1976
23
1619 Friedrich Street, Glendale Heights, Illinois 60139
For Sale
$350,000
3 beds / 1.1 baths / 1,537 ft2
Single Family / Built: 1973
44

Nearby Sold Comparables
1769 Reeves Drive, Glendale Heights, Illinois 60139

Sold
$129,900
4 beds / 2.0 baths / 1,628 ft2
Single Family / Built: 1977
5010
1750 Reeves Drive, Glendale Heights, Illinois 60139
Sold
$229,900
3 beds / 1.1 baths / 1,700 ft2
Single Family / Built: 1977
4271
Glendale Heights, Illinois 60139
Sold
$139,900
3 beds / 2.0 baths / 1,628 ft2
Single Family / Built: 1989
4866
1787 Reeves Drive, Glendale Heights, Illinois 60139
Sold
$155,000
3 beds / 1.1 baths / 0 ft2
Single Family / Built: —
5667
1787 Reeves Drive, Glendale Heights, Illinois 60139
Sold
$224,900
3 beds / 1.1 baths / 0 ft2
Single Family / Built: 1977
4239
1751 Reeves Drive, Glendale Heights, Illinois 60139
Sold
$275,000
3 beds / 2.0 baths / 2,183 ft2
Single Family / Built: 1977
3003
Contact Agent
Listing Provided By
Garry Real Estate
