

17691 Sarah Lane, Country Club Hills, Illinois 60478
Subdivision > Winston Park
Sorry, we are updating photos, please update this page in 15 minutes
$103,000
|
Sold
|
|
| Status: | Closed |
| Sqft: | 1,100 |
| Cost/Sqft: | $95 |
| Beds: | 3 |
| Baths: | 2 |
| Year Built: | 1984 |
| Property Taxes: | $4,427 |
| Days On Market: | 3874 |
| Lot Size: | 0,00 |
Description
WOW - great curb appeal. Gorgeous landscaping. Updated home ready for new owners. Really nice eat in kitchen plus large living room on main level. Three spacious bedrooms upstairs with full bathroom. Master bedroom has separate entrance to the bathroom. Lower level has a nice family room, laundry room and half bath. Beautiful hardwood floors. Wonderful colors. Large fenced yard with patio. Convenient attached garage and double wide asphalt driveway. Great price for this home plus reasonable taxes make this very affordable.
Property Specifics
| Single Family | |
| — | |
| Tri-Level | |
| 1984 | |
| Partial | |
| Brick | |
| Asphalt | |
| — | |
| No | |
| — |
| Cook | |
| Winston Park | |
| 0 / Not Applicable | |
| None | |
| Lake Michigan | |
| Public Sewer | |
| Central Air | |
| Natural Gas, Forced Air | |
| 09182003 | |
| 28351140280000 |
Nearby Schools
| NAME: | DISTRICT: | DISTANCE: | |
|---|---|---|---|
|
High School
Hillcrest High School |
228 | Not in DB | |
Property History
| DATE: | EVENT: | PRICE: | SOURCE: |
|---|---|---|---|
| 28 Sep, 2012 | Sold | $37,000 | MRED MLS |
| 9 Jul, 2012 | Under contract | $37,000 | MRED MLS |
| 19 Jun, 2012 | Listed for sale | $37,000 | MRED MLS |
| 8 Jul, 2016 | Sold | $103,000 | MRED MLS |
| 6 May, 2016 | Under contract | $105,000 | MRED MLS |
| — | Last price change | $109,900 | MRED MLS |
| 1 Apr, 2016 | Listed for sale | $109,900 | MRED MLS |
Sorry, we are updating photos, please update this page in 15 minutes
Room Specifics
All Bedroom Info:
Total Bedrooms: 3
Bedrooms Above Ground: 3
Bedrooms Below Ground: 0
Total Bedrooms: 3
Bedrooms Above Ground: 3
Bedrooms Below Ground: 0
Second Bedroom Info:
Dimensions: —
Location: —Dimensions: —
Floor Type: Hardwood
Third Bedroom Info:
Dimensions: —
Location: —Dimensions: —
Floor Type: Hardwood
Bathroom Info:
Full Bathrooms: 2
Partial Bathrooms: 1Full Bathrooms: 2
Bathroom Amenities: —
Bathroom in Basement: 1
Kitchen Info:
Dimensions: —
Location: —Dimensions: —
Floor Type: Ceramic Tile
Features: Eating Area-Table Space
Laundry Room Info:
Dimensions: —
Location: —Dimensions: —
Floor Type: Vinyl
Living Room Info:
Dimensions: —
Location: —Dimensions: —
Floor Type: Wood Laminate
Family Room Info:
Dimensions: —
Location: —Dimensions: —
Floor Type: Carpet
Additional Rooms Info:
Rooms: No additional rooms
Basement: PartialRooms: No additional rooms
Other Specifics
| 1 | |
| Concrete Perimeter | |
| Garage | |
| — | |
| — | |
| — | |
| Patio, Porch | |
| Fenced Yard | |
| 65X125 | |
| — | |
| Full | |
| Wood Laminate Floors | |
| — | |
| Not in DB | |
| Sidewalks, Street Lights, Street Paved | |
| — | |
| — |
Tax History
| Year | Property Taxes |
|---|---|
| 2012 | $4,539 |
| 2016 | $4,427 |
Contact Agent
Nearby Similar Homes
3651 177th Street, Country Club Hills, Illinois 60478
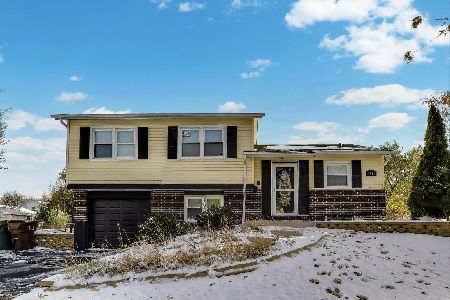
For Sale
$299,999
3 beds / 1.1 baths / 1,559 ft2
Single Family / Built: 1971
43
17731 Arlington Drive, Country Club Hills, Illinois 60478
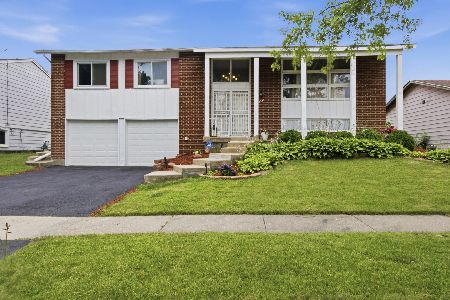
For Sale
$249,000
4 beds / 1.1 baths / 1,800 ft2
Single Family / Built: 1974
132
17651 Hillcrest Drive, Country Club Hills, Illinois 60478

Short Sale
$180,000
3 beds / 1.1 baths / 1,032 ft2
Single Family / Built: 1972
390
17830 Princeton Lane, Country Club Hills, Illinois 60478
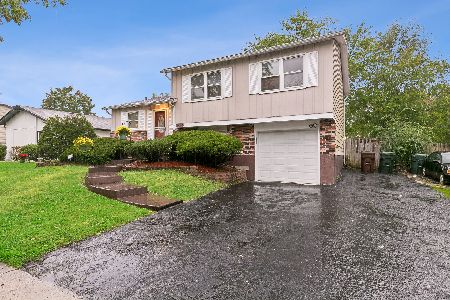
For Sale
$199,900
3 beds / 2.0 baths / 1,200 ft2
Single Family / Built: 1972
32
3520 School Drive, Country Club Hills, Illinois 60478
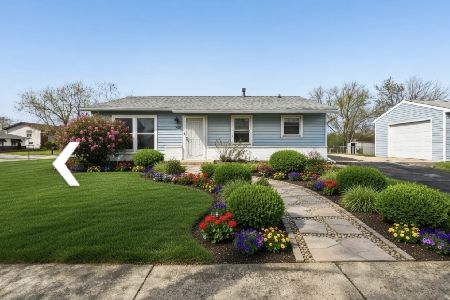
For Sale
$179,999
3 beds / 1.0 baths / 1,100 ft2
Single Family / Built: 1972
34
3501 177th Street, Country Club Hills, Illinois 60478
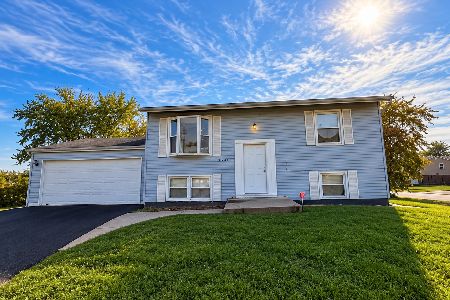
For Sale
$210,000
4 beds / 2.0 baths / 1,678 ft2
Single Family / Built: 1973
24
Nearby Sold Comparables
3651 177th Street, Country Club Hills, Illinois 60478

Sold
$145,000
3 beds / 1.1 baths / 1,600 ft2
Single Family / Built: 1972
934
Country Club Hills, Illinois 60478

Sold
$294,000
3 beds / 1.1 baths / 1,600 ft2
Single Family / Built: —
773
17700 Pheasant Lane, Country Club Hills, Illinois 60478

Sold
$49,900
3 beds / 1.0 baths / 1,002 ft2
Single Family / Built: 1977
4463
17700 Pheasant Lane, Country Club Hills, Illinois 60478
Sold
$68,900
3 beds / 1.0 baths / 1,002 ft2
Single Family / Built: 1977
4196
17700 Pheasant Lane, Country Club Hills, Illinois 60478
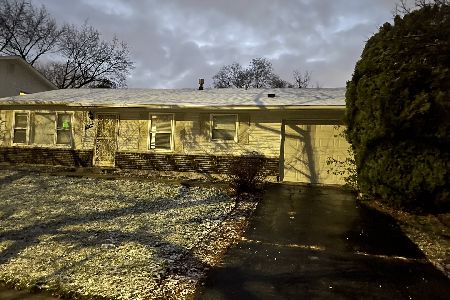
Sold
$110,000
3 beds / 1.0 baths / 1,002 ft2
Single Family / Built: 1976
1449
Contact Agent
Listing Provided By
RE/MAX 2000
