

1770 Brassie Drive, Bourbonnais, Illinois 60914
Sorry, we are updating photos, please update this page in 15 minutes
$201,000
|
Sold
|
|
| Status: | Closed |
| Sqft: | 1,650 |
| Cost/Sqft: | $127 |
| Beds: | 3 |
| Baths: | 2 |
| Year Built: | 2013 |
| Property Taxes: | $4,978 |
| Days On Market: | 2993 |
| Lot Size: | 0,00 |
Description
WELCOME TO YOUR NEW HOME! Immaculately kept 3 bedroom, 2 bath ranch style home in Bourbonnais, only five years young. Bright and open floor plan features white trim, white wood blinds, ceiling fans, first floor laundry, and unfinished basement already roughed in for a bathroom. The spacious master suite has a walk in closet, adorable bathroom with a step in closet. Love to cook? You will love the amazing kitchen with an extra large breakfast bar, walk-in pantry and pantry closet. Dinning room has sliding doors to the back yard. Enjoy the privacy of the great back yard with white vinyl fence and 11x9 storage shed. Call today to schedule your private showing. This one will not last long.
Property Specifics
| Single Family | |
| — | |
| Ranch | |
| 2013 | |
| Partial | |
| Vinyl Siding | |
| Asphalt | |
| — | |
| No | |
| — |
| Kankakee | |
| — | |
| 0 / Not Applicable | |
| None | |
| Public | |
| Public Sewer | |
| Central Air | |
| Natural Gas | |
| 10052178 | |
| 17091510222700 |
Property History
| DATE: | EVENT: | PRICE: | SOURCE: |
|---|---|---|---|
| 13 Apr, 2019 | Sold | $201,000 | MRED MLS |
| 5 Mar, 2019 | Under contract | $209,000 | MRED MLS |
| — | Last price change | $210,000 | MRED MLS |
| 14 Aug, 2018 | Listed for sale | $224,500 | MRED MLS |
Sorry, we are updating photos, please update this page in 15 minutes
Room Specifics
All Bedroom Info:
Total Bedrooms: 3
Bedrooms Above Ground: 3
Bedrooms Below Ground: 0
Total Bedrooms: 3
Bedrooms Above Ground: 3
Bedrooms Below Ground: 0
Second Bedroom Info:
Dimensions: —
Location: —Dimensions: —
Floor Type: Carpet
Third Bedroom Info:
Dimensions: —
Location: —Dimensions: —
Floor Type: Carpet
Bathroom Info:
Full Bathrooms: 2
Partial Bathrooms: 0Full Bathrooms: 2
Bathroom Amenities: —
Bathroom in Basement: 0
Dining Room Info:
Dimensions: —
Location: —Dimensions: —
Floor Type: Vinyl
Kitchen Info:
Dimensions: —
Location: —Dimensions: —
Floor Type: Vinyl
Features: Eating Area-Breakfast Bar, Pantry-Closet, Pantry-Walk-in
Laundry Room Info:
Dimensions: —
Location: —Dimensions: —
Floor Type: Vinyl
Living Room Info:
Dimensions: —
Location: —Dimensions: —
Floor Type: Carpet
Additional Rooms Info:
Rooms: No additional rooms
Basement: PartialRooms: No additional rooms
Other Specifics
| 2 | |
| Concrete Perimeter | |
| Garage | |
| — | |
| — | |
| — | |
| Patio, Storms/Screens | |
| Fenced Yard | |
| 50.83X70.83X6.08X131.64X76 | |
| — | |
| Full | |
| First Floor Bedroom, First Floor Laundry, First Floor Full Bath | |
| Range, Microwave, Dishwasher, Refrigerator, Stainless Steel Appliance(s) | |
| Not in DB | |
| Sidewalks, Street Paved | |
| — | |
| — |
Tax History
| Year | Property Taxes |
|---|---|
| 2019 | $4,978 |
Contact Agent
Nearby Similar Homes
1706 Terramere Drive, Bourbonnais, Illinois 60914
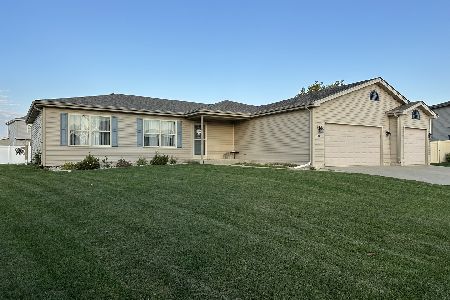
For Sale
$359,900
3 beds / 2.0 baths / 1,650 ft2
Single Family / Built: 2012
8
1949 Claire Drive, Bourbonnais, Illinois 60914
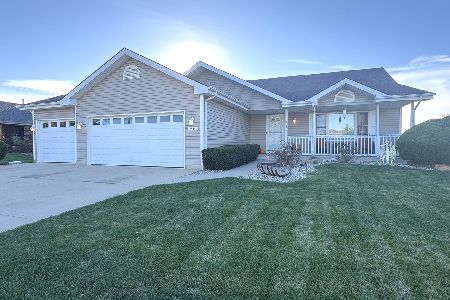
For Sale
$355,900
3 beds / 2.1 baths / 2,350 ft2
Single Family / Built: 2006
3
1710 Arbor Drive, Bourbonnais, Illinois 60914

For Sale
$359,900
3 beds / 3.0 baths / 3,072 ft2
Single Family / Built: 2007
41
2210 Crescent Street, Bourbonnais, Illinois 60914
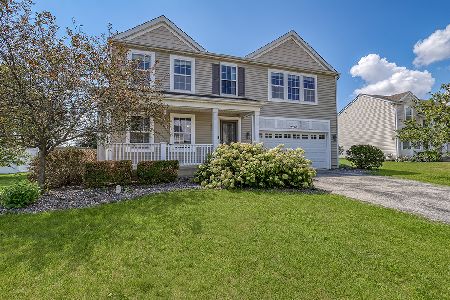
For Sale
$389,900
4 beds / 3.1 baths / 2,320 ft2
Single Family / Built: 2008
80
1873 Claire Drive, Bourbonnais, Illinois 60914

For Sale
$449,900
4 beds / 2.1 baths / 2,990 ft2
Single Family / Built: 2007
134
1519 Caddie Drive, Bourbonnais, Illinois 60914

For Sale
$410,000
3 beds / 2.1 baths / 0 ft2
Single Family / Built: 2004
40
Nearby Sold Comparables
1748 Greenbriar Drive, Bourbonnais, Illinois 60914

Sold
$185,000
3 beds / 2.0 baths / 1,450 ft2
Single Family / Built: 2016
3011
1786 Brassie Drive, Bourbonnais, Illinois 60914
Sold
$216,500
3 beds / 2.0 baths / 1,550 ft2
Single Family / Built: 2014
3134
1786 Brassie Drive, Bourbonnais, Illinois 60914

Sold
$374,900
3 beds / 2.0 baths / 0 ft2
Single Family / Built: 2014
269
1786 Brassie Drive, Bourbonnais, Illinois 60914
Sold
$194,500
3 beds / 2.0 baths / 1,550 ft2
Single Family / Built: 2014
4092
1786 Brassie Drive, Bourbonnais, Illinois 60914

Sold
$299,900
3 beds / 2.0 baths / 1,550 ft2
Single Family / Built: 2014
1308
1786 Brassie Drive, Bourbonnais, Illinois 60914

Sold
$325,000
3 beds / 2.0 baths / 1,550 ft2
Single Family / Built: 2014
816
Contact Agent
Listing Provided By
Speckman Realty Real Living
