

17706 Stonebridge Drive, Hazel Crest, Illinois 60429
Sorry, we are updating photos, please update this page in 15 minutes
$126,000
|
Sold
|
|
| Status: | Closed |
| Sqft: | 2,179 |
| Cost/Sqft: | $57 |
| Beds: | 4 |
| Baths: | 3 |
| Year Built: | 1972 |
| Property Taxes: | $6,512 |
| Days On Market: | 5325 |
| Lot Size: | 0,17 |
Description
GORGEOUS REHAB!! SPACIOUS 4 BR, 2.5 BATHS, ALL NEW KITCHEN INCLUDES SS APPLIANCES, BREAKFAST BAR, ALL NEW FLOORS/CARPET THROUGH OUT, WITH MASTER BEDROOM BATHROOM AND WALK IN CLOSET! ALL NEW PLUMBING, ELECTRICAL, WATER HEATER, FURNACE, A/C(to be put in after closing), TAKE A LOOK, YOU WILL BE HAPPY YOU DID!!!
Property Specifics
| Single Family | |
| — | |
| — | |
| 1972 | |
| None | |
| Brick, Frame | |
| Asphalt | |
| — | |
| No | |
| 0.17 |
| Cook | |
| — | |
| 0 / Not Applicable | |
| None | |
| Public | |
| Public Sewer | |
| Central Air | |
| Natural Gas, Forced Air | |
| 08041194 | |
| 28361110030000 |
Property History
| DATE: | EVENT: | PRICE: | SOURCE: |
|---|---|---|---|
| 20 Jan, 2012 | Sold | $53,500 | MRED MLS |
| 20 Dec, 2011 | Under contract | $55,000 | MRED MLS |
| 21 Nov, 2011 | Listed for sale | $55,000 | MRED MLS |
| 21 Nov, 2012 | Sold | $126,000 | MRED MLS |
| 26 Sep, 2012 | Under contract | $124,900 | MRED MLS |
| — | Last price change | $131,900 | MRED MLS |
| 11 Apr, 2012 | Listed for sale | $154,900 | MRED MLS |
| 28 Jan, 2015 | Sold | $137,500 | MRED MLS |
| 29 Oct, 2014 | Under contract | $150,000 | MRED MLS |
| 14 Apr, 2014 | Listed for sale | $150,000 | MRED MLS |
| 29 May, 2019 | Sold | $180,000 | MRED MLS |
| 10 Apr, 2019 | Under contract | $180,000 | MRED MLS |
| 27 Feb, 2019 | Listed for sale | $180,000 | MRED MLS |
Sorry, we are updating photos, please update this page in 15 minutes
Room Specifics
All Bedroom Info:
Total Bedrooms: 4
Bedrooms Above Ground: 4
Bedrooms Below Ground: 0
Total Bedrooms: 4
Bedrooms Above Ground: 4
Bedrooms Below Ground: 0
Second Bedroom Info:
Dimensions: —
Location: —Dimensions: —
Floor Type: Carpet
Third Bedroom Info:
Dimensions: —
Location: —Dimensions: —
Floor Type: Carpet
Bathroom Info:
Full Bathrooms: 3
Partial Bathrooms: 1Full Bathrooms: 3
Bathroom Amenities: —
Bathroom in Basement: —
Dining Room Info:
Dimensions: —
Location: —Dimensions: —
Floor Type: Wood Laminate
Kitchen Info:
Dimensions: —
Location: —Dimensions: —
Floor Type: Ceramic Tile
Features: Eating Area-Breakfast Bar
Living Room Info:
Dimensions: —
Location: —Dimensions: —
Floor Type: Wood Laminate
Family Room Info:
Dimensions: —
Location: —Dimensions: —
Floor Type: Wood Laminate
Additional Rooms Info:
Rooms: No additional rooms
Basement: NoneRooms: No additional rooms
Other Specifics
| 2 | |
| — | |
| Garage | |
| — | |
| — | |
| — | |
| Deck | |
| — | |
| 65X115 | |
| — | |
| Full | |
| Hardwood Floors | |
| Range, Microwave, Refrigerator, Stainless Steel Appliance(s) | |
| Not in DB | |
| — | |
| — | |
| — |
Tax History
| Year | Property Taxes |
|---|---|
| 2012 | $6,271 |
| 2012 | $6,512 |
| 2015 | $5,364 |
| 2019 | $6,964 |
Contact Agent
Nearby Similar Homes
17723 Stonebridge Drive, Hazel Crest, Illinois 60429
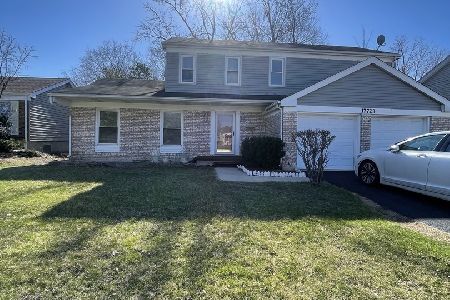
Short Sale
$249,900
4 beds / 2.1 baths / 2,441 ft2
Single Family / Built: 1971
178
17807 Stonebridge Drive, Hazel Crest, Illinois 60429
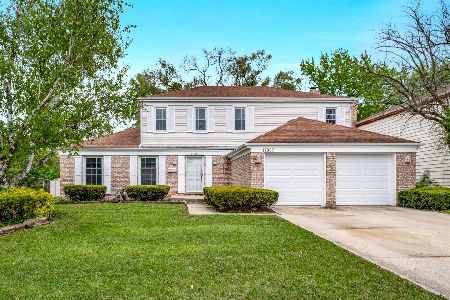
For Sale
$275,000
4 beds / 2.1 baths / 2,446 ft2
Single Family / Built: 1972
175
17806 Stonebridge Drive, Hazel Crest, Illinois 60429
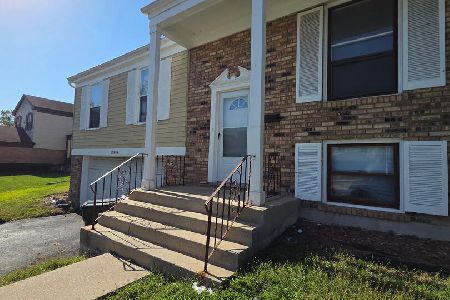
For Sale
$225,000
3 beds / 2.1 baths / 1,330 ft2
Single Family / Built: 1973
11
17607 Stonebridge Drive, Hazel Crest, Illinois 60429
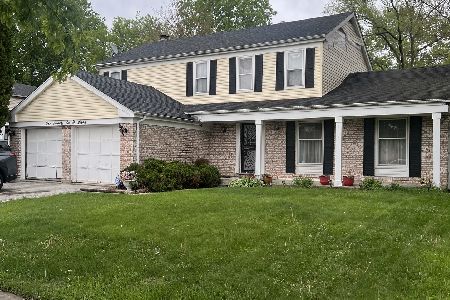
For Sale
$200,000
4 beds / 2.1 baths / 2,446 ft2
Single Family / Built: 1971
186
17405 Longfellow Avenue, Hazel Crest, Illinois 60429
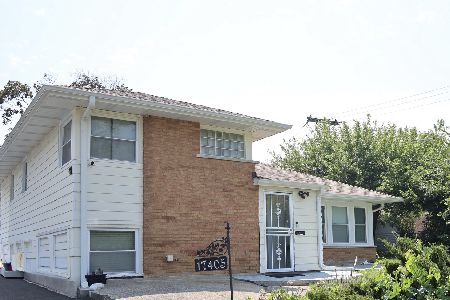
For Sale
$177,000
3 beds / 2.0 baths / 1,468 ft2
Single Family / Built: 1956
253
3120 175th Street, Hazel Crest, Illinois 60429

For Sale
$185,000
3 beds / 2.0 baths / 1,200 ft2
Single Family / Built: 1965
3
Nearby Sold Comparables
17706 Stonebridge Drive, Hazel Crest, Illinois 60429
Sold
$55,000
4 beds / 2.1 baths / 2,179 ft2
Single Family / Built: 1972
5467
17706 Stonebridge Drive, Hazel Crest, Illinois 60429
Sold
$150,000
4 beds / 2.1 baths / 2,179 ft2
Single Family / Built: 1972
4592
17706 Stonebridge Drive, Hazel Crest, Illinois 60429
Sold
$180,000
4 beds / 2.1 baths / 2,179 ft2
Single Family / Built: 1972
2812
17704 Stonebridge Drive, Hazel Crest, Illinois 60429
Sold
$107,800
3 beds / 2.0 baths / 0 ft2
Single Family / Built: 1973
6478
17713 Stonebridge Drive, Hazel Crest, Illinois 60429
Sold
$119,900
4 beds / 2.1 baths / 1,547 ft2
Single Family / Built: 1972
6202
17711 Stonebridge Drive, Hazel Crest, Illinois 60429
Sold
$124,900
3 beds / 2.1 baths / 1,330 ft2
Single Family / Built: 1974
6211
Contact Agent
Listing Provided By
Meeker Real Estate Inc
