

17711 Stonebridge Drive, Hazel Crest, Illinois 60429
Subdivision > Stonebridge Valley
Sorry, we are updating photos, please update this page in 15 minutes
$124,000
|
Sold
|
|
| Status: | Closed |
| Sqft: | 1,330 |
| Cost/Sqft: | $94 |
| Beds: | 3 |
| Baths: | 3 |
| Year Built: | 1974 |
| Property Taxes: | $3,222 |
| Days On Market: | 6211 |
| Lot Size: | 0,00 |
Description
Priced to sell! Great split level with 3 bedrooms up and large family rm w/FP down, can have wall built for 4th bedroom next to fam rm. Master bedroom has private bath. Nice kitchen that opens to deck. Located on prime lot w/empty lot next to and open area behind. Large attached garage w/storage area. Sold "as-is" but in good condition, just needs some updating. Easy to show!
Property Specifics
| Single Family | |
| — | |
| Bi-Level | |
| 1974 | |
| Full | |
| Aluminum/Vinyl/Steel Siding | |
| Asphalt | |
| — | |
| No | |
| — |
| Cook | |
| Stonebridge Valley | |
| 0 / Not Applicable | |
| None | |
| Lake Michigan | |
| Public Sewer, Sewer-Storm | |
| Central Air | |
| Natural Gas, Forced Air | |
| 07375510 | |
| 28361020300000 |
Nearby Schools
| NAME: | DISTRICT: | DISTANCE: | |
|---|---|---|---|
|
Grade School
Mae Jemison School |
144 | — | |
|
Middle School
Prairie-hills Junior High School |
144 | Not in DB | |
|
High School
Hillcrest High School |
228 | Not in DB | |
Property History
| DATE: | EVENT: | PRICE: | SOURCE: |
|---|---|---|---|
| 16 Apr, 2010 | Sold | $124,000 | MRED MLS |
| 16 Jan, 2010 | Under contract | $124,900 | MRED MLS |
| — | Last price change | $129,900 | MRED MLS |
| 7 Nov, 2009 | Listed for sale | $129,900 | MRED MLS |
Sorry, we are updating photos, please update this page in 15 minutes
Room Specifics
All Bedroom Info:
Total Bedrooms: 3
Bedrooms Above Ground: 3
Bedrooms Below Ground: 0
Total Bedrooms: 3
Bedrooms Above Ground: 3
Bedrooms Below Ground: 0
Second Bedroom Info:
Dimensions: —
Location: —Dimensions: —
Floor Type: Carpet
Third Bedroom Info:
Dimensions: —
Location: —Dimensions: —
Floor Type: Carpet
Bathroom Info:
Full Bathrooms: 3
Partial Bathrooms: 1Full Bathrooms: 3
Bathroom Amenities: —
Bathroom in Basement: 1
Dining Room Info:
Dimensions: —
Location: —Dimensions: —
Floor Type: Carpet
Kitchen Info:
Dimensions: —
Location: —Dimensions: —
Floor Type: Vinyl
Features: Eating Area-Table Space
Living Room Info:
Dimensions: —
Location: —Dimensions: —
Floor Type: Carpet
Family Room Info:
Dimensions: —
Location: —Dimensions: —
Floor Type: Vinyl
Additional Rooms Info:
Rooms: —
Basement: FullRooms: —
Other Specifics
| 2 | |
| Concrete Perimeter | |
| Garage | |
| — | |
| — | |
| — | |
| Deck | |
| — | |
| 72 X 125 | |
| Unfinished | |
| Full | |
| — | |
| Range, Microwave, Dishwasher, Refrigerator, Washer, Dryer, Disposal | |
| Not in DB | |
| Sidewalks, Street Lights, Street Paved | |
| — | |
| Gas Log, Gas Starter |
Tax History
| Year | Property Taxes |
|---|---|
| 2010 | $3,222 |
Contact Agent
Nearby Similar Homes
17723 Stonebridge Drive, Hazel Crest, Illinois 60429
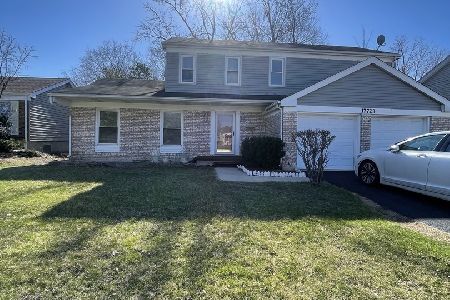
Short Sale
$249,900
4 beds / 2.1 baths / 2,441 ft2
Single Family / Built: 1971
178
17807 Stonebridge Drive, Hazel Crest, Illinois 60429
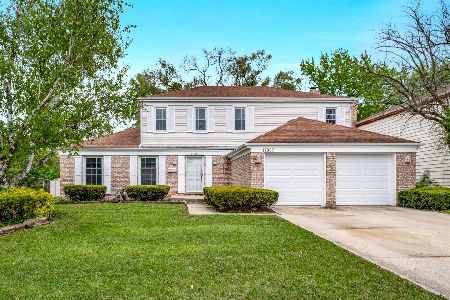
For Sale
$275,000
4 beds / 2.1 baths / 2,446 ft2
Single Family / Built: 1972
175
17806 Stonebridge Drive, Hazel Crest, Illinois 60429
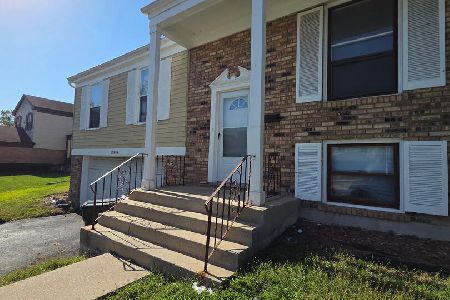
For Sale
$225,000
3 beds / 2.1 baths / 1,330 ft2
Single Family / Built: 1973
11
17607 Stonebridge Drive, Hazel Crest, Illinois 60429
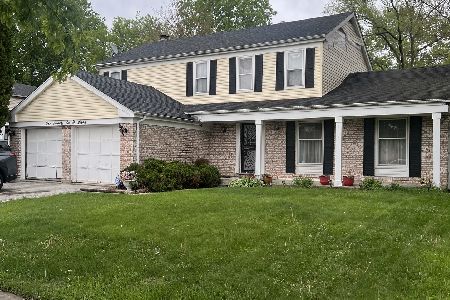
For Sale
$200,000
4 beds / 2.1 baths / 2,446 ft2
Single Family / Built: 1971
186
3103 Smoke Tree Court, Hazel Crest, Illinois 60429
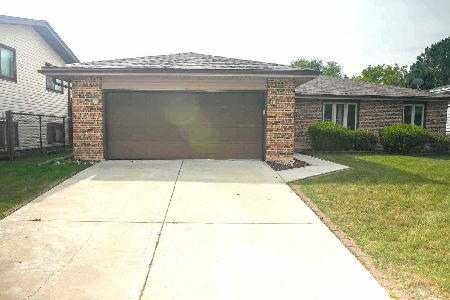
For Sale
$249,999
3 beds / 2.0 baths / 1,500 ft2
Single Family / Built: 1977
55
17405 Longfellow Avenue, Hazel Crest, Illinois 60429
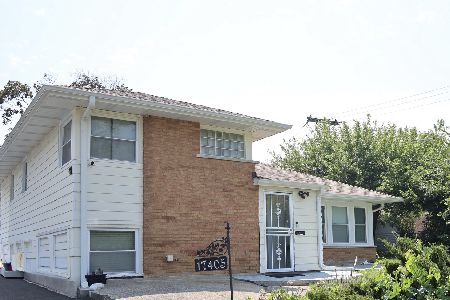
For Sale
$177,000
3 beds / 2.0 baths / 1,468 ft2
Single Family / Built: 1956
253
Nearby Sold Comparables
17713 Stonebridge Drive, Hazel Crest, Illinois 60429

Sold
$119,900
4 beds / 2.1 baths / 1,547 ft2
Single Family / Built: 1972
6202
17704 Stonebridge Drive, Hazel Crest, Illinois 60429
Sold
$107,800
3 beds / 2.0 baths / 0 ft2
Single Family / Built: 1973
6478
17706 Stonebridge Drive, Hazel Crest, Illinois 60429
Sold
$55,000
4 beds / 2.1 baths / 2,179 ft2
Single Family / Built: 1972
5467
17706 Stonebridge Drive, Hazel Crest, Illinois 60429
Sold
$124,900
4 beds / 2.1 baths / 2,179 ft2
Single Family / Built: 1972
5325
17706 Stonebridge Drive, Hazel Crest, Illinois 60429
Sold
$150,000
4 beds / 2.1 baths / 2,179 ft2
Single Family / Built: 1972
4592
17637 Stonebridge Drive, Hazel Crest, Illinois 60429
Sold
$66,290
4 beds / 2.1 baths / 2,600 ft2
Single Family / Built: 1972
5285
Contact Agent
Listing Provided By
Coldwell Banker Residential
