

17714 Rosewood Lane, Tinley Park, Illinois 60487
Subdivision > Timbers Edge
Sorry, we are updating photos, please update this page in 15 minutes
$330,000
|
Sold
|
|
| Status: | Closed |
| Sqft: | 3,064 |
| Cost/Sqft: | $109 |
| Beds: | 3 |
| Baths: | 4 |
| Year Built: | 1988 |
| Property Taxes: | $8,539 |
| Days On Market: | 5112 |
| Lot Size: | 0,31 |
Description
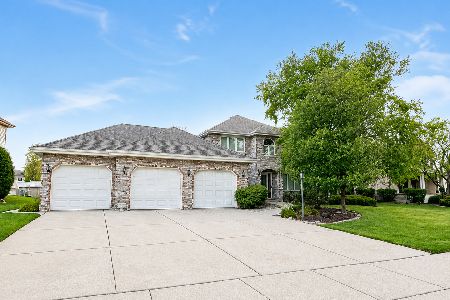
Wonderful all brick TRUE Ranch home! 3064 sq ft + a Full finished basement w/ 4th bedroom, salon room, HUGE wet bar, rec room & full bath! Newer 4 season room with heated tiled floor! Great room has vaulted ceiling & fireplace. Large bedrooms. MBB with whirlpool tub. Main level office. Located on a large cul de sac lot with fenced yard, above ground pool & shed. Newer furnace, a/c & hwh. Roof approx 10 years.
Property Specifics
| Single Family | |
| — | |
| Ranch | |
| 1988 | |
| Full | |
| Brick | |
| Asphalt | |
| RANCH | |
| No | |
| 0.31 |
| Cook | |
| Timbers Edge | |
| 0 / Not Applicable | |
| None | |
| Lake Michigan | |
| Public Sewer | |
| Central Air | |
| Natural Gas, Forced Air | |
| 08209726 | |
| 27342060170000 |
Property History
| DATE: | EVENT: | PRICE: | SOURCE: |
|---|---|---|---|
| 26 Apr, 2013 | Sold | $330,000 | MRED MLS |
| 22 Mar, 2013 | Under contract | $334,808 | MRED MLS |
| — | Last price change | $349,808 | MRED MLS |
| 28 Oct, 2012 | Listed for sale | $349,808 | MRED MLS |
| 25 Feb, 2022 | Sold | $435,000 | MRED MLS |
| 10 Jan, 2022 | Under contract | $460,000 | MRED MLS |
| — | Last price change | $475,000 | MRED MLS |
| 4 Dec, 2021 | Listed for sale | $495,000 | MRED MLS |
Sorry, we are updating photos, please update this page in 15 minutes
Room Specifics
All Bedroom Info:
Total Bedrooms: 4
Bedrooms Above Ground: 3
Bedrooms Below Ground: 1
Total Bedrooms: 4
Bedrooms Above Ground: 3
Bedrooms Below Ground: 1
Second Bedroom Info:
Dimensions: —
Location: —Dimensions: —
Floor Type: Carpet
Third Bedroom Info:
Dimensions: —
Location: —Dimensions: —
Floor Type: Carpet
Fourth Bedroom Info:
Dimensions: —
Location: —Dimensions: —
Floor Type: Carpet
Bathroom Info:
Full Bathrooms: 4
Partial Bathrooms: 1Full Bathrooms: 4
Bathroom Amenities: Whirlpool, Separate Shower, Double Sink
Bathroom in Basement: 1
Dining Room Info:
Dimensions: —
Location: —Dimensions: —
Floor Type: Wood Laminate
Kitchen Info:
Dimensions: —
Location: —Dimensions: —
Floor Type: Vinyl
Features: Eating Area-Table Space, Pantry-Closet
Laundry Room Info:
Dimensions: —
Location: —Dimensions: —
Floor Type: Vinyl
Family Room Info:
Dimensions: —
Location: —Dimensions: —
Floor Type: Carpet
Additional Rooms Info:
Rooms: Great Room, Recreation Room, Heated Sun Room, Other Room
Basement: FullRooms: Great Room, Recreation Room, Heated Sun Room, Other Room
Other Specifics
| 2.5 | |
| Concrete Perimeter | |
| Garage | |
| — | |
| — | |
| — | |
| Patio, Brick Paver Patio, Above Ground Pool | |
| Cul-De-Sac | |
| 39 X 126 X 136 X 28 X 173 | |
| — | |
| Full | |
| Vaulted/Cathedral Ceilings, Skylight(s), Bar-Wet, First Floor Bedroom, First Floor Laundry, First Floor Full Bath | |
| Range, Microwave, Dishwasher, Refrigerator, Bar Fridge, Washer, Dryer | |
| Not in DB | |
| — | |
| — | |
| Gas Log, Gas Starter |
Tax History
| Year | Property Taxes |
|---|---|
| 2013 | $8,539 |
| 2022 | $8,519 |
Contact Agent
Nearby Similar Homes
8930 Poplar Street, Tinley Park, Illinois 60487

For Sale
$484,900
3 beds / 2.1 baths / 2,398 ft2
Single Family / Built: 1986
13
8955 Linden Drive, Tinley Park, Illinois 60487

For Sale
$439,900
3 beds / 2.1 baths / 1,938 ft2
Single Family / Built: 1986
98
8930 Golden Pheasant Drive, Tinley Park, Illinois 60487

For Sale
$629,900
4 beds / 3.1 baths / 4,214 ft2
Single Family / Built: 1997
12
17316 92nd Avenue, Tinley Park, Illinois 60487
For Sale
$574,900
5 beds / 3.1 baths / 2,738 ft2
Single Family / Built: 1991
4
Nearby Sold Comparables
17714 Rosewood Lane, Tinley Park, Illinois 60487

Sold
$460,000
4 beds / 3.1 baths / 3,064 ft2
Single Family / Built: 1986
1788


17713 Oakwood Drive, Tinley Park, Illinois 60487

Sold
$448,000
4 beds / 2.1 baths / 2,260 ft2
Single Family / Built: 1986
1090
Contact Agent
Listing Provided By
Century 21 Pride Realty
