

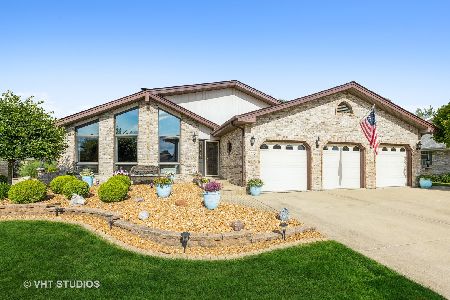
17739 Lilac Lane, Tinley Park, Illinois 60477
Sorry, we are updating photos, please update this page in 15 minutes
$292,500
|
Sold
|
|
| Status: | Closed |
| Sqft: | 2,404 |
| Cost/Sqft: | $127 |
| Beds: | 3 |
| Baths: | 3 |
| Year Built: | 1988 |
| Property Taxes: | $8,197 |
| Days On Market: | 4596 |
| Lot Size: | 0,29 |
Description
The Home you have waited for! Clean 3 Step Ranch-Sheltered Front Porch-Formal LR & DR-Eat-in Kitchen w/ Corian-Spacious FR w/ fireplace-Master Suite w/ fireplace, walk-in closet, whirlpool bath-BR#2 & #3 w/ built-in desks-Finished BSMT w/ natural sunlight w/ Rec Rm & Exercise Rm & abundant storage-6 panel doors-Oversized Garage-Hardwood Floors-Incredible deep lot w/ patio & undrgrnd sprinklers-Great location!
Property Specifics
| Single Family | |
| — | |
| Step Ranch | |
| 1988 | |
| Partial | |
| Brick, Cedar | |
| Asphalt | |
| — | |
| No | |
| 0.29 |
| Cook | |
| — | |
| 0 / Not Applicable | |
| None | |
| Lake Michigan, Public | |
| Public Sewer, Sewer-Storm | |
| Central Air | |
| Natural Gas, Forced Air | |
| 08569590 | |
| 27352250060000 |
Property History
| DATE: | EVENT: | PRICE: | SOURCE: |
|---|---|---|---|
| 31 Jul, 2014 | Sold | $292,500 | MRED MLS |
| 7 Jun, 2014 | Under contract | $305,000 | MRED MLS |
| — | Last price change | $309,900 | MRED MLS |
| 28 Mar, 2014 | Listed for sale | $319,900 | MRED MLS |
Sorry, we are updating photos, please update this page in 15 minutes
Room Specifics
All Bedroom Info:
Total Bedrooms: 3
Bedrooms Above Ground: 3
Bedrooms Below Ground: 0
Total Bedrooms: 3
Bedrooms Above Ground: 3
Bedrooms Below Ground: 0
Second Bedroom Info:
Dimensions: —
Location: —Dimensions: —
Floor Type: Carpet
Third Bedroom Info:
Dimensions: —
Location: —Dimensions: —
Floor Type: Carpet
Bathroom Info:
Full Bathrooms: 3
Partial Bathrooms: 1Full Bathrooms: 3
Bathroom Amenities: Whirlpool, Separate Shower, Double Sink
Bathroom in Basement: 0
Dining Room Info:
Dimensions: —
Location: —Dimensions: —
Floor Type: Hardwood
Kitchen Info:
Dimensions: —
Location: —Dimensions: —
Floor Type: Hardwood
Features: Eating Area-Table Space, Pantry-Closet
Laundry Room Info:
Dimensions: —
Location: —Dimensions: —
Floor Type: Other
Living Room Info:
Dimensions: —
Location: —Dimensions: —
Floor Type: Carpet
Family Room Info:
Dimensions: —
Location: —Dimensions: —
Floor Type: Carpet
Additional Rooms Info:
Rooms: Exercise Room, Recreation Room
Basement: PartialRooms: Exercise Room, Recreation Room
Other Specifics
| 2 | |
| — | |
| Garage | |
| — | |
| — | |
| — | |
| Patio | |
| — | |
| 57 X 181 X 179 X 71 | |
| Pull Down Stair | |
| Full | |
| Vaulted/Cathedral Ceilings, Skylight(s), Hardwood Floors | |
| Range, Microwave, Dishwasher, Refrigerator, Washer, Dryer | |
| Not in DB | |
| Sidewalks, Street Lights, Street Paved | |
| — | |
| Gas Log, Gas Starter |
Tax History
| Year | Property Taxes |
|---|---|
| 2014 | $8,197 |
Contact Agent
Nearby Similar Homes
8040 Chippewa Trail, Tinley Park, Illinois 60477

For Sale
$569,900
4 beds / 2.0 baths / 2,600 ft2
Single Family / Built: 1985
35
8600 Henke Drive, Tinley Park, Illinois 60487

For Sale
$485,000
3 beds / 2.1 baths / 2,478 ft2
Single Family / Built: 2001
36
Nearby Sold Comparables
17751 Lilac Lane, Tinley Park, Illinois 60477
Sold
$469,000
3 beds / 3.1 baths / 2,700 ft2
Single Family / Built: 1989
1921
8231 Heather Lane, Tinley Park, Illinois 60477

Sold
$369,808
4 beds / 3.1 baths / 2,902 ft2
Single Family / Built: 1989
4185
17721 Lilac Lane, Tinley Park, Illinois 60477
Sold
$359,000
4 beds / 3.1 baths / 3,224 ft2
Single Family / Built: 1989
4894

Contact Agent
Listing Provided By
Baird & Warner
