

17751 Lilac Lane, Tinley Park, Illinois 60477
Subdivision > Timbers Edge
Sorry, we are updating photos, please update this page in 15 minutes
$330,000
|
Sold
|
|
| Status: | Closed |
| Sqft: | 2,400 |
| Cost/Sqft: | $142 |
| Beds: | 3 |
| Baths: | 4 |
| Year Built: | 1989 |
| Property Taxes: | $7,339 |
| Days On Market: | 6268 |
| Lot Size: | 0,00 |
Description
STUNNING 2400 SQ.FT. BRICK 3-STEP RANCH WITH "FULL BASEMENT". OUTSTANDING CONTEMPORARY DESIGN WITH OPEN FLOOR PLAN, CATHEDRAL CEILINGS, SKYLIGHTS & FLOWING GREAT ROOM EFFECT. FEATURES STRIKING 2 SIDED FIREPLACE, GREAT FOR FAMILY GATHERINGS. GENEROUS ROOM SIZES PLUS HUGE KITCHEN. NEWER ROOF, WINDOWS, FURNACE, A/C & ENTRY DOORS. BEAUTIFUL YARD GREAT FOR ENTERTAINING. 3 CAR GARAGE! GREAT CURB APPEAL. PRICED TO SELL!!
Property Specifics
| Single Family | |
| — | |
| Step Ranch | |
| 1989 | |
| Full | |
| Brick, Clad Trim | |
| Asphalt | |
| BOYNE | |
| No | |
| — |
| Cook | |
| Timbers Edge | |
| 0 / Not Applicable | |
| None | |
| Lake Michigan, Public | |
| Public Sewer | |
| Central Air | |
| Natural Gas, Forced Air | |
| 07311575 | |
| 27352250040000 |
Nearby Schools
| NAME: | DISTRICT: | DISTANCE: | |
|---|---|---|---|
|
Grade School
Millennium Elementary School |
140 | — | |
|
Middle School
Prairie View Middle School |
140 | Not in DB | |
|
High School
Victor J Andrew High School |
230 | Not in DB | |
Property History
| DATE: | EVENT: | PRICE: | SOURCE: |
|---|---|---|---|
| 18 Sep, 2009 | Sold | $330,000 | MRED MLS |
| 31 Aug, 2009 | Under contract | $339,900 | MRED MLS |
| 29 Aug, 2009 | Listed for sale | $339,900 | MRED MLS |
| 13 Sep, 2021 | Sold | $461,500 | MRED MLS |
| 27 Jul, 2021 | Under contract | $469,000 | MRED MLS |
| 24 Jul, 2021 | Listed for sale | $469,000 | MRED MLS |
Sorry, we are updating photos, please update this page in 15 minutes
Room Specifics
All Bedroom Info:
Total Bedrooms: 3
Bedrooms Above Ground: 3
Bedrooms Below Ground: 0
Total Bedrooms: 3
Bedrooms Above Ground: 3
Bedrooms Below Ground: 0
Second Bedroom Info:
Dimensions: —
Location: —Dimensions: —
Floor Type: Carpet
Third Bedroom Info:
Dimensions: —
Location: —Dimensions: —
Floor Type: Carpet
Bathroom Info:
Full Bathrooms: 4
Partial Bathrooms: 1Full Bathrooms: 4
Bathroom Amenities: —
Bathroom in Basement: 1
Kitchen Info:
Dimensions: —
Location: —Dimensions: —
Floor Type: Ceramic Tile
Features: Eating Area-Table Space, Island, Pantry-Closet
Laundry Room Info:
Dimensions: —
Location: —Dimensions: —
Floor Type: Ceramic Tile
Living Room Info:
Dimensions: —
Location: —Dimensions: —
Floor Type: Carpet
Family Room Info:
Dimensions: —
Location: —Dimensions: —
Floor Type: Carpet
Additional Rooms Info:
Rooms: Utility Room-1st Floor
Basement: FullRooms: Utility Room-1st Floor
Other Specifics
| 3 | |
| Concrete Perimeter | |
| Garage | |
| — | |
| — | |
| — | |
| Deck | |
| — | |
| 75X163X77X146 | |
| — | |
| Full | |
| Vaulted/Cathedral Ceilings, Skylight(s) | |
| Range, Microwave, Dishwasher, Refrigerator, Washer, Dryer, Disposal, Trash Compactor, Indoor Grill | |
| Not in DB | |
| Sidewalks, Street Lights, Street Paved | |
| — | |
| Double Sided, Wood Burning |
Tax History
| Year | Property Taxes |
|---|---|
| 2009 | $7,339 |
| 2021 | $9,691 |
Contact Agent
Nearby Similar Homes
8040 Chippewa Trail, Tinley Park, Illinois 60477

For Sale
$569,900
4 beds / 2.0 baths / 2,600 ft2
Single Family / Built: 1985
35
8600 Henke Drive, Tinley Park, Illinois 60487

For Sale
$485,000
3 beds / 2.1 baths / 2,478 ft2
Single Family / Built: 2001
36
Nearby Sold Comparables
17751 Lilac Lane, Tinley Park, Illinois 60477
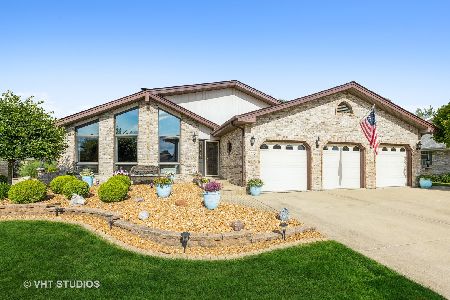
Sold
$469,000
3 beds / 3.1 baths / 2,700 ft2
Single Family / Built: 1989
1921
17739 Lilac Lane, Tinley Park, Illinois 60477

Sold
$305,000
3 beds / 2.1 baths / 2,404 ft2
Single Family / Built: 1988
4596
17752 Lilac Lane, Tinley Park, Illinois 60477
Sold
$299,900
5 beds / 3.0 baths / 3,250 ft2
Single Family / Built: 1990
2785
17752 Lilac Lane, Tinley Park, Illinois 60477
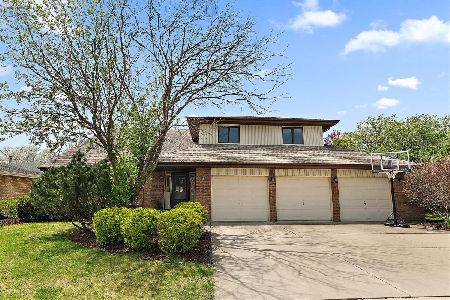
Sold
$489,000
4 beds / 3.0 baths / 3,250 ft2
Single Family / Built: 1990
545
Contact Agent
Listing Provided By
Coldwell Banker The Real Estate Group
