

1774 Newbridge Circle, Elgin, Illinois 60123
Subdivision > Mulberry Grove
Sorry, we are updating photos, please update this page in 15 minutes
$274,900
|
Sold
|
|
| Status: | Closed |
| Sqft: | 3,042 |
| Cost/Sqft: | $90 |
| Beds: | 4 |
| Baths: | 4 |
| Year Built: | 2002 |
| Property Taxes: | $8,672 |
| Days On Market: | 5767 |
| Lot Size: | 0,31 |
Description
What an incredible value! Over 3000 SF plus a professionally finished basement wired for home theater. Vltd ceiling in LR and foyer and 9' 1st flr clgs. Kitchen features 42" cabs, ss apps and center isle. Spacious Master BR with 2 WIC and master bath w/ double vanities and separate dressing table. Sitting room off master could easily be converted to a 5th BR. Beautifully landscaped in-ground pool with auto cover.
Property Specifics
| Single Family | |
| — | |
| Traditional | |
| 2002 | |
| Full | |
| Vinyl Siding, Brick | |
| Asphalt | |
| WINDSOR | |
| No | |
| 0.31 |
| Kane | |
| Mulberry Grove | |
| 225 / Annual | |
| None | |
| Public | |
| Public Sewer | |
| Central Air | |
| Natural Gas, Forced Air | |
| 07707642 | |
| 1234567800 |
Nearby Schools
| NAME: | DISTRICT: | DISTANCE: | |
|---|---|---|---|
|
Grade School
Fox Meadow Elementary School |
46 | — | |
|
Middle School
Kenyon Woods Middle School |
46 | Not in DB | |
|
High School
South Elgin High School |
46 | Not in DB | |
Property History
| DATE: | EVENT: | PRICE: | SOURCE: |
|---|---|---|---|
| 4 Mar, 2011 | Sold | $274,900 | MRED MLS |
| 13 Jan, 2011 | Under contract | $274,900 | MRED MLS |
| 10 Jan, 2011 | Listed for sale | $274,900 | MRED MLS |
Sorry, we are updating photos, please update this page in 15 minutes
Room Specifics
All Bedroom Info:
Total Bedrooms: 4
Bedrooms Above Ground: 4
Bedrooms Below Ground: 0
Total Bedrooms: 4
Bedrooms Above Ground: 4
Bedrooms Below Ground: 0
Second Bedroom Info:
Dimensions: —
Location: —Dimensions: —
Floor Type: Carpet
Third Bedroom Info:
Dimensions: —
Location: —Dimensions: —
Floor Type: Carpet
Fourth Bedroom Info:
Dimensions: —
Location: —Dimensions: —
Floor Type: Carpet
Bathroom Info:
Full Bathrooms: 4
Partial Bathrooms: 2Full Bathrooms: 4
Bathroom Amenities: Separate Shower, Double Sink, Garden Tub
Bathroom in Basement: 1
Dining Room Info:
Dimensions: —
Location: —Dimensions: —
Floor Type: Carpet
Kitchen Info:
Dimensions: —
Location: —Dimensions: —
Floor Type: Ceramic Tile
Features: Eating Area-Table Space, Island
Living Room Info:
Dimensions: —
Location: —Dimensions: —
Floor Type: Carpet
Family Room Info:
Dimensions: —
Location: —Dimensions: —
Floor Type: Carpet
Additional Rooms Info:
Rooms: Office, Recreation Room, Sitting Room, Utility Room-1st Floor
Basement: FullRooms: Office, Recreation Room, Sitting Room, Utility Room-1st Floor
Other Specifics
| 3 | |
| Concrete Perimeter | |
| Garage | |
| — | |
| — | |
| — | |
| Patio, In Ground Pool | |
| Corner Lot, Fenced Yard, Landscaped | |
| 130X130 | |
| Full | |
| Full | |
| Vaulted/Cathedral Ceilings, Skylight(s), Bar-Wet, First Floor Bedroom, First Floor Laundry | |
| Range, Microwave, Dishwasher, Refrigerator, Disposal | |
| Not in DB | |
| Sidewalks, Street Lights, Street Paved | |
| — | |
| Wood Burning, Gas Starter |
Tax History
| Year | Property Taxes |
|---|---|
| 2011 | $8,672 |
Contact Agent
Nearby Similar Homes
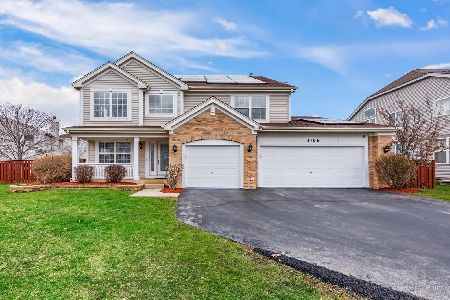
1766 Newbridge Circle, Elgin, Illinois 60123

For Sale
$525,000
4 beds / 3.1 baths / 3,000 ft2
Single Family / Built: 2002
23
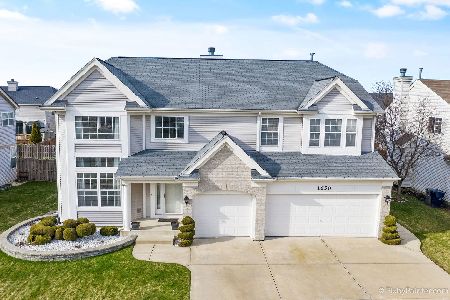
1450 Ashwood Drive, Elgin, Illinois 60123

For Sale
$465,000
5 beds / 2.1 baths / 2,292 ft2
Single Family / Built: 1995
16
Nearby Sold Comparables

Contact Agent
Listing Provided By
Roman Realty Group
