

17748 Cloverview Drive, Tinley Park, Illinois 60477
Subdivision > Timbers Edge
Sorry, we are updating photos, please update this page in 15 minutes
$323,000
|
Sold
|
|
| Status: | Closed |
| Sqft: | 3,250 |
| Cost/Sqft: | $105 |
| Beds: | 5 |
| Baths: | 3 |
| Year Built: | 1990 |
| Property Taxes: | $11,157 |
| Days On Market: | 3885 |
| Lot Size: | 0,00 |
Description
Huge Fane model, 3250 square feet. 5 bedrooms & 2 1/2 baths. Vaulted living room ceiling with skylights. Large eat in kitchen with corian counters, ceramic flooring. Family room features a fireplace. Main floor 5th bedroom, or office. Main fl. laundry room. 2nd floor offers a loft, and 4 spacious bedrooms. Master suite offers a walk in closet, 2nd closet, whirlpool bath, with separate shower. Deck off of the kitchen eating area, and a 3 car garage. 2 furnaces, 2 A/C units, 75 gal HWH, whole house attic fan.
Property Specifics
| Single Family | |
| — | |
| Traditional | |
| 1990 | |
| Partial | |
| Brick, Cedar | |
| Asphalt | |
| FANE | |
| No | |
| — |
| Cook | |
| Timbers Edge | |
| 0 / Not Applicable | |
| None | |
| Lake Michigan | |
| Public Sewer | |
| Central Air | |
| Natural Gas, Forced Air | |
| 09159026 | |
| 27352250370000 |
Property History
| DATE: | EVENT: | PRICE: | SOURCE: |
|---|---|---|---|
| 20 May, 2016 | Sold | $323,000 | MRED MLS |
| 2 Apr, 2016 | Under contract | $339,900 | MRED MLS |
| 8 Mar, 2016 | Listed for sale | $339,900 | MRED MLS |
Sorry, we are updating photos, please update this page in 15 minutes
Room Specifics
All Bedroom Info:
Total Bedrooms: 5
Bedrooms Above Ground: 5
Bedrooms Below Ground: 0
Total Bedrooms: 5
Bedrooms Above Ground: 5
Bedrooms Below Ground: 0
Second Bedroom Info:
Dimensions: —
Location: —Dimensions: —
Floor Type: Carpet
Third Bedroom Info:
Dimensions: —
Location: —Dimensions: —
Floor Type: Carpet
Fourth Bedroom Info:
Dimensions: —
Location: —Dimensions: —
Floor Type: Carpet
Bathroom Info:
Full Bathrooms: 3
Partial Bathrooms: 1Full Bathrooms: 3
Bathroom Amenities: Whirlpool, Separate Shower
Bathroom in Basement: 0
Dining Room Info:
Dimensions: —
Location: —Dimensions: —
Floor Type: Hardwood
Kitchen Info:
Dimensions: —
Location: —Dimensions: —
Floor Type: Ceramic Tile
Features: Eating Area-Table Space
Laundry Room Info:
Dimensions: —
Location: —Dimensions: —
Floor Type: Vinyl
Living Room Info:
Dimensions: —
Location: —Dimensions: —
Floor Type: Carpet
Family Room Info:
Dimensions: —
Location: —Dimensions: —
Floor Type: Carpet
Additional Rooms Info:
Rooms: Bedroom 5, Loft, Recreation Room
Basement: PartialRooms: Bedroom 5, Loft, Recreation Room
Other Specifics
| 3 | |
| Concrete Perimeter | |
| Garage | |
| — | |
| — | |
| — | |
| Deck | |
| — | |
| 129X123X77X118 | |
| Unfinished | |
| Full | |
| Vaulted/Cathedral Ceilings, Skylight(s), Hardwood Floors, First Floor Bedroom, First Floor Laundry | |
| Range, Dishwasher, Refrigerator, Washer, Dryer, Disposal | |
| Not in DB | |
| — | |
| — | |
| Gas Starter |
Tax History
| Year | Property Taxes |
|---|---|
| 2016 | $11,157 |
Contact Agent
Nearby Similar Homes
8040 Chippewa Trail, Tinley Park, Illinois 60477

For Sale
$569,900
4 beds / 2.0 baths / 2,600 ft2
Single Family / Built: 1985
35
8600 Henke Drive, Tinley Park, Illinois 60487

For Sale
$485,000
3 beds / 2.1 baths / 2,478 ft2
Single Family / Built: 2001
36
8127 Abbey Road, Tinley Park, Illinois 60477
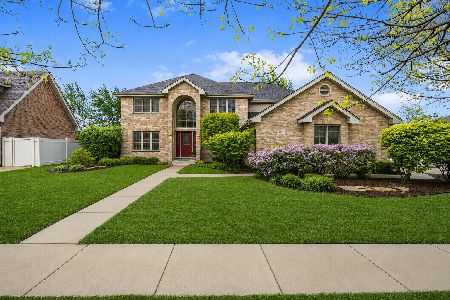
For Sale
$615,000
5 beds / 2.1 baths / 3,392 ft2
Single Family / Built: 2003
10
Nearby Sold Comparables

17751 Lilac Lane, Tinley Park, Illinois 60477
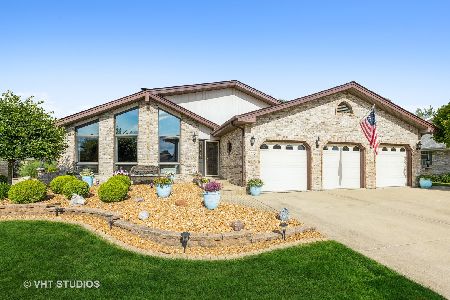
Sold
$469,000
3 beds / 3.1 baths / 2,700 ft2
Single Family / Built: 1989
1921
17801 Cloverview Drive, Tinley Park, Illinois 60477
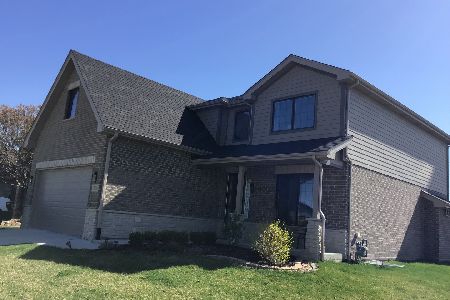
Sold
$510,000
4 beds / 2.1 baths / 2,700 ft2
Single Family / Built: 2019
1288
17813 Cloverview Drive, Tinley Park, Illinois 60477
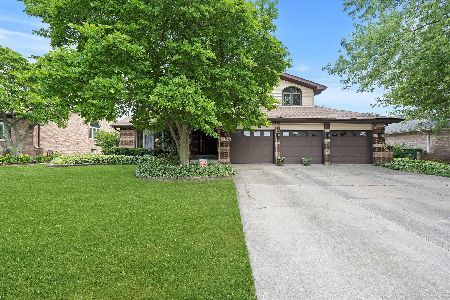
Sold
$510,000
5 beds / 3.1 baths / 3,250 ft2
Single Family / Built: 1990
1228
Contact Agent
Listing Provided By
Coldwell Banker Residential
