

1775 Wentworth Circle, Romeoville, Illinois 60446
Subdivision > Lakewood Falls
Sorry, we are updating photos, please update this page in 15 minutes
$180,000
|
Sold
|
|
| Status: | Closed |
| Sqft: | 1,592 |
| Cost/Sqft: | $112 |
| Beds: | 2 |
| Baths: | 3 |
| Year Built: | 2002 |
| Property Taxes: | $4,081 |
| Days On Market: | 2775 |
| Lot Size: | 0,00 |
Description
A fabulous townhome, affordable amenities and a close to everything location are yours here in Lakewood Falls Phase 5. The Brighton floor plan with it's 1592 square feet of living space "lives" like a house. The first floor has an eat-in kitchen and pass through open to the living room and it's abundance of windows. The dining room has sliding glass doors that lead to the patio. Upstairs boasts the flexible loft space and a spacious master bedroom and bath. The second bedroom and second full bath are set away like its own private wing. There's nothing to do here but move in and get ready to head to the Lakewood Falls pool or tennis courts this summer. Feels like home.
Property Specifics
| Condos/Townhomes | |
| 2 | |
| — | |
| 2002 | |
| None | |
| BRIGHTON | |
| No | |
| — |
| Will | |
| Lakewood Falls | |
| 185 / Monthly | |
| Insurance,Clubhouse,Pool,Lawn Care,Snow Removal | |
| Public | |
| Public Sewer | |
| 10307909 | |
| 0603124040500000 |
Nearby Schools
| NAME: | DISTRICT: | DISTANCE: | |
|---|---|---|---|
|
Grade School
Walkers Grove Elementary School |
202 | — | |
|
Middle School
John F Kennedy Middle School |
202 | Not in DB | |
|
High School
Plainfield East High School |
202 | Not in DB | |
Property History
| DATE: | EVENT: | PRICE: | SOURCE: |
|---|---|---|---|
| 6 May, 2019 | Sold | $180,000 | MRED MLS |
| 25 Mar, 2019 | Under contract | $178,000 | MRED MLS |
| — | Last price change | $182,000 | MRED MLS |
| 14 Mar, 2019 | Listed for sale | $182,000 | MRED MLS |
| 31 Jul, 2023 | Sold | $271,000 | MRED MLS |
| 30 Jun, 2023 | Under contract | $255,000 | MRED MLS |
| 23 Jun, 2023 | Listed for sale | $255,000 | MRED MLS |
Sorry, we are updating photos, please update this page in 15 minutes
Room Specifics
All Bedroom Info:
Total Bedrooms: 2
Bedrooms Above Ground: 2
Bedrooms Below Ground: 0
Total Bedrooms: 2
Bedrooms Above Ground: 2
Bedrooms Below Ground: 0
Second Bedroom Info:
Dimensions: —
Location: —Dimensions: —
Floor Type: Carpet
Bathroom Info:
Full Bathrooms: 3
Partial Bathrooms: 1Full Bathrooms: 3
Bathroom Amenities: —
Bathroom in Basement: 0
Additional Rooms Info:
Rooms: Loft
Basement: NoneRooms: Loft
Basement Description: None
Other Specifics
| 2 | |
| — | |
| Asphalt | |
| Patio | |
| — | |
| 2152 SQ FT | |
| — | |
| Full | |
| Vaulted/Cathedral Ceilings, Second Floor Laundry, Laundry Hook-Up in Unit | |
| Range, Microwave, Dishwasher, Refrigerator, Washer, Dryer, Disposal | |
| Not in DB | |
| — | |
| — | |
| — | |
| — |
Tax History
| Year | Property Taxes |
|---|---|
| 2019 | $4,081 |
| 2023 | $4,715 |
Contact Agent
Nearby Similar Homes
1788 Wentworth Circle, Romeoville, Illinois 60446
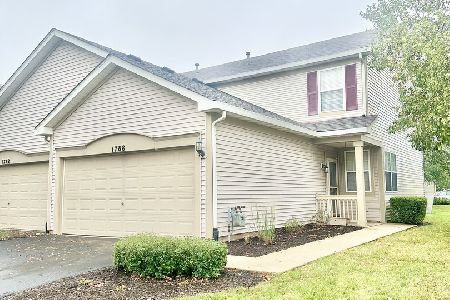
For Sale
$249,900
1 beds / 1.1 baths / 1,437 ft2
Condos/Townhomes / Built: 2001
24
338 Richmond Drive, Romeoville, Illinois 60446
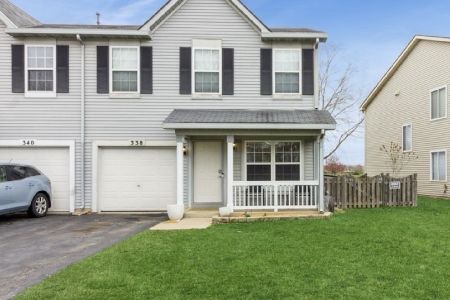
For Sale
$312,500
3 beds / 2.1 baths / 1,668 ft2
Condos/Townhomes / Built: 2001
27
312 Richfield Trail, Romeoville, Illinois 60446

For Sale
$320,000
3 beds / 2.1 baths / 1,668 ft2
Condos/Townhomes / Built: 2001
54
1766 Rebecca Drive, Romeoville, Illinois 60446

For Sale
$295,000
3 beds / 2.1 baths / 1,400 ft2
Condos/Townhomes / Built: 2002
59
314 Richfield Trail, Romeoville, Illinois 60446
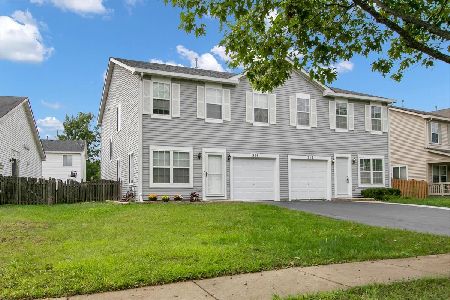
For Sale
$320,000
3 beds / 2.1 baths / 1,668 ft2
Condos/Townhomes / Built: 2001
22
1901 Crestview Circle, Romeoville, Illinois 60446

For Sale
$270,000
2 beds / 2.0 baths / 1,300 ft2
Condos/Townhomes / Built: 2005
58
Nearby Sold Comparables
1788 Wentworth Circle, Romeoville, Illinois 60446
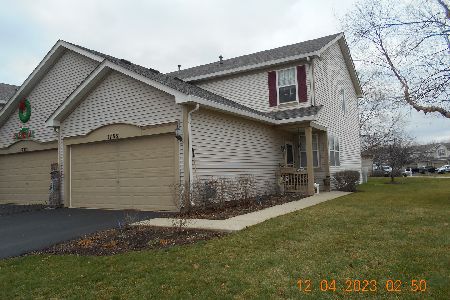
Sold
$220,000
1 beds / 1.1 baths / 1,422 ft2
Condos/Townhomes / Built: 2001
1049
1792 Wentworth Circle, Romeoville, Illinois 60446
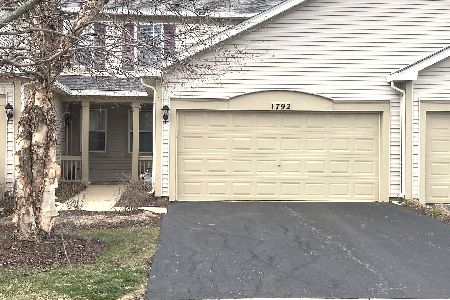
Sold
$189,900
2 beds / 1.1 baths / 1,402 ft2
Condos/Townhomes / Built: 2001
2030
1799 Wentworth Circle, Romeoville, Illinois 60446

Sold
$164,900
2 beds / 2.1 baths / 1,592 ft2
Condos/Townhomes / Built: 2002
3275
1796 Wentworth Circle, Romeoville, Illinois 60446
Sold
$149,900
3 beds / 2.1 baths / 1,586 ft2
Condos/Townhomes / Built: 2001
3803
1796 Wentworth Circle, Romeoville, Illinois 60446
Sold
$184,900
3 beds / 2.1 baths / 1,582 ft2
Condos/Townhomes / Built: 2001
2763
1796 Wentworth Circle, Romeoville, Illinois 60446
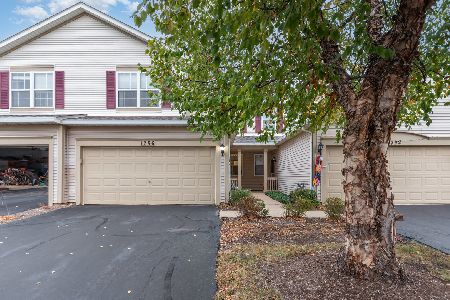
Sold
$279,000
3 beds / 2.1 baths / 1,500 ft2
Condos/Townhomes / Built: 2001
303
Contact Agent
Listing Provided By
Coldwell Banker Residential
