

1778 Doris Road, Sandwich, Illinois 60548


$184,900
|
Sold
|
|
| Status: | Closed |
| Sqft: | 1,636 |
| Cost/Sqft: | $113 |
| Beds: | 3 |
| Baths: | 2 |
| Year Built: | 1989 |
| Property Taxes: | $4,701 |
| Days On Market: | 2425 |
| Lot Size: | 0,41 |
Description
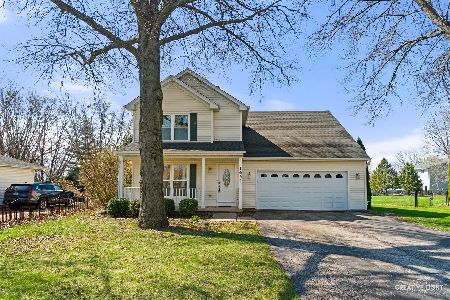
Big ranch home, ready for its next owner! One floor living! Bedrooms, bathrooms and laundry all on main floor! Large living room has fireplace as its central focus, with bright windows overlooking front porch. Family room is open to breakfast area AND kitchen! Great spot for gathering, grazing and gaming! Huge laundry area (could be converted to mud room with ease). 3 good sized bedrooms, master features a private bath! Lots of windows throughout the home, making for a cheery, homey feel! Big, beautiful ranch home with FULL basement on nearly 1/2 of an acre. Walk to the lake! Minutes to downtown Sandwich, Somonauk and Plano!
Property Specifics
| Single Family | |
| — | |
| Ranch | |
| 1989 | |
| Full | |
| Vinyl Siding, Brick | |
| Asphalt | |
| — | |
| No | |
| 0.41 |
| La Salle | |
| — | |
| 910 / Annual | |
| Security, Clubhouse, Lake Rights | |
| Private | |
| Septic-Private | |
| Central Air | |
| Natural Gas, Forced Air | |
| 10673820 | |
| 0503307001 |
Nearby Schools
| NAME: | DISTRICT: | DISTANCE: | |
|---|---|---|---|
|
Grade School
Lynn G Haskin Elementary School |
430 | — | |
|
Middle School
Sandwich Middle School |
430 | Not in DB | |
|
High School
Sandwich Community High School |
430 | Not in DB | |
Property History
| DATE: | EVENT: | PRICE: | SOURCE: |
|---|---|---|---|
| 12 Jun, 2020 | Sold | $184,900 | MRED MLS |
| 4 Apr, 2020 | Under contract | $184,900 | MRED MLS |
| 21 Mar, 2020 | Listed for sale | $184,900 | MRED MLS |
Some photos of this home have been virtually staged.


Room Specifics
All Bedroom Info:
Total Bedrooms: 3
Bedrooms Above Ground: 3
Bedrooms Below Ground: 0
Total Bedrooms: 3
Bedrooms Above Ground: 3
Bedrooms Below Ground: 0
Second Bedroom Info:
Dimensions: —
Location: —Dimensions: —
Floor Type: Carpet
Third Bedroom Info:
Dimensions: —
Location: —Dimensions: —
Floor Type: Carpet
Bathroom Info:
Full Bathrooms: 2
Partial Bathrooms: 0Full Bathrooms: 2
Bathroom Amenities: —
Bathroom in Basement: 0
Dining Room Info:
Dimensions: —
Location: —Dimensions: —
Floor Type: Wood Laminate
Kitchen Info:
Dimensions: —
Location: —Dimensions: —
Floor Type: Vinyl
Laundry Room Info:
Dimensions: —
Location: —Dimensions: —
Floor Type: Vinyl
Living Room Info:
Dimensions: —
Location: —Dimensions: —
Floor Type: Carpet
Additional Rooms Info:
Rooms: Breakfast Room
Basement: FullRooms: Breakfast Room
Other Specifics
| 2 | |
| Concrete Perimeter | |
| Garage | |
| — | |
| — | |
| — | |
| — | |
| — | |
| 199 X 90 | |
| — | |
| Full | |
| Wood Laminate Floors, First Floor Bedroom, First Floor Laundry, First Floor Full Bath, Walk-In Closet(s) | |
| Range, Dishwasher, Refrigerator, Freezer, Washer, Dryer | |
| Not in DB | |
| Clubhouse, Park, Street Paved | |
| — | |
| — |
Tax History
| Year | Property Taxes |
|---|---|
| 2020 | $4,701 |
Contact Agent
Nearby Similar Homes
1549 Lake Holiday Drive, Sandwich, Illinois 60548
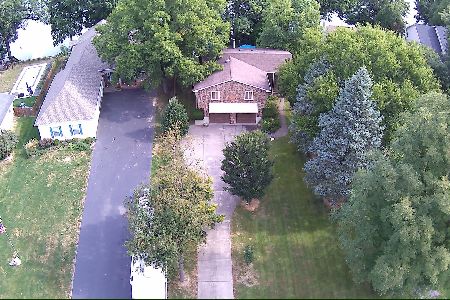
For Sale
$629,000
4 beds / 3.0 baths / 2,704 ft2
Single Family / Built: 1989
259
1485 Nova Road, Lake Holiday, Illinois 60548
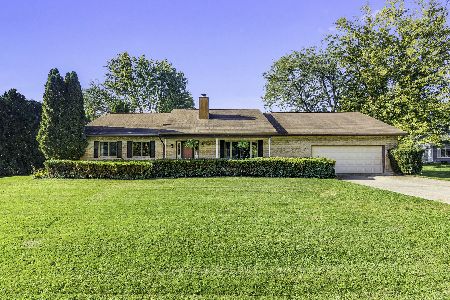
For Sale
$385,000
3 beds / 2.1 baths / 1,792 ft2
Single Family / Built: 1997
16
1483 Nova Road, Lake Holiday, Illinois 60548
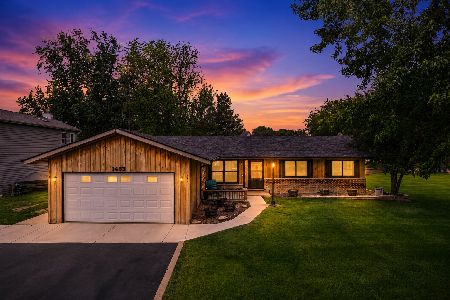
For Sale
$399,000
4 beds / 3.1 baths / 2,610 ft2
Single Family / Built: 1977
81
972 Sarah Street, Sandwich, Illinois 60548
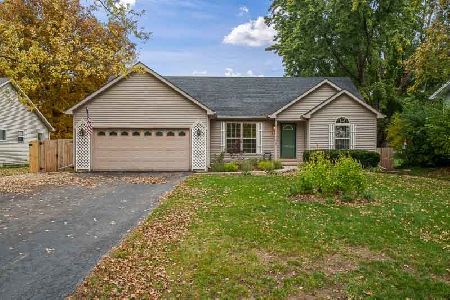
For Sale
$360,000
3 beds / 2.0 baths / 1,348 ft2
Single Family / Built: 2001
7
Nearby Sold Comparables
1769 Suzy Street, Sandwich, Illinois 60548

Sold
$185,000
3 beds / 2.1 baths / 1,668 ft2
Single Family / Built: 1989
4052


1654 Hilda Drive, Lake Holiday, Illinois 60548
Sold
$359,900
3 beds / 2.1 baths / 1,854 ft2
Single Family / Built: 2002
214
Contact Agent
Listing Provided By
Keller Williams Inspire - Geneva
