

972 Sarah Street, Sandwich, Illinois 60548


$360,000
|
For Sale
|
|
| Status: | Active |
| Sqft: | 1,348 |
| Cost/Sqft: | $267 |
| Beds: | 3 |
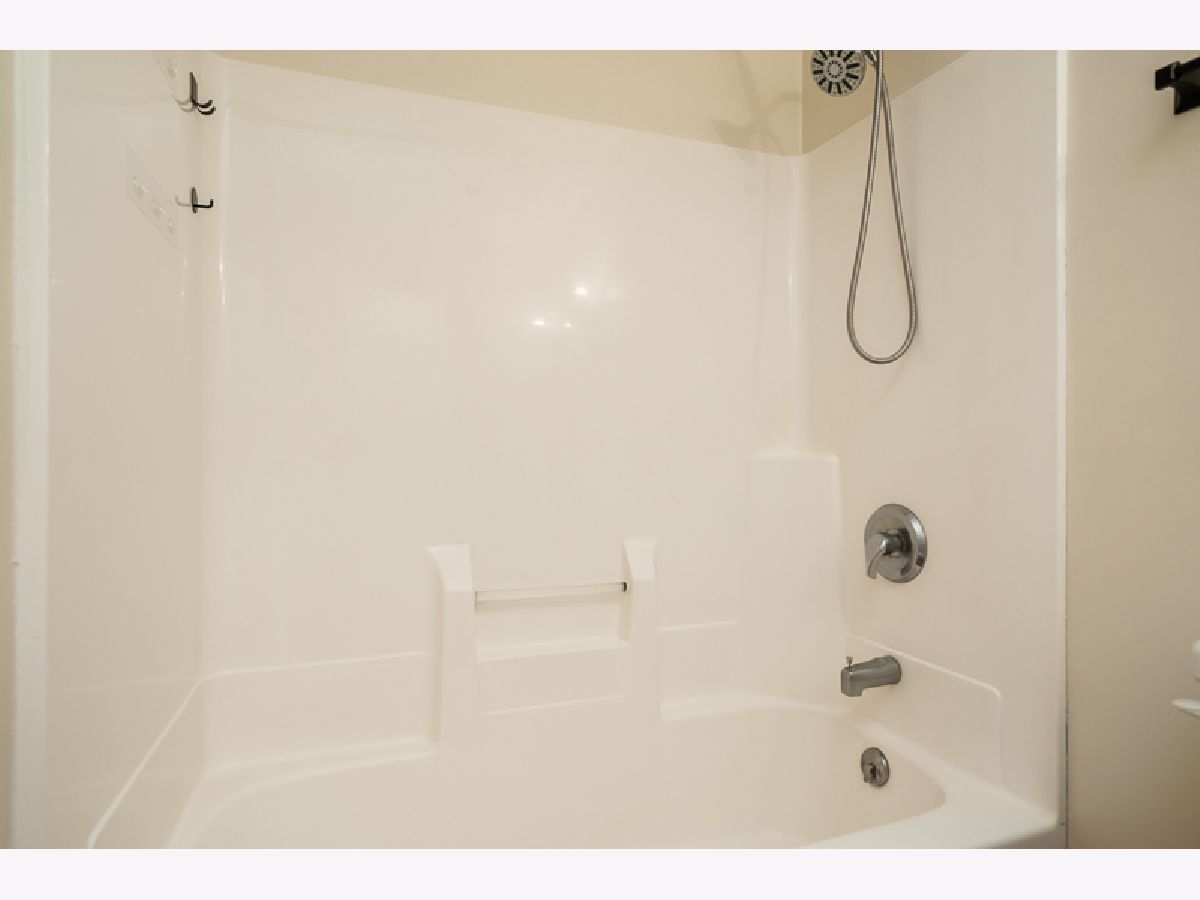
| Baths: | 2 |
| Year Built: | 2001 |
| Property Taxes: | $5,233 |
| Days On Market: | 7 |
| Lot Size: | 0,34 |
Description
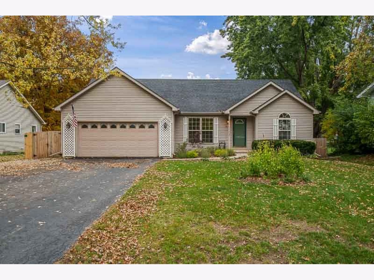
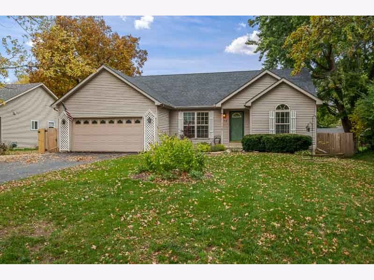
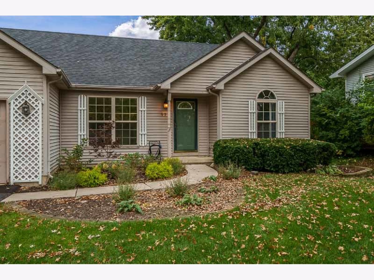
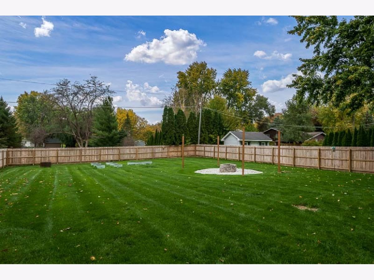
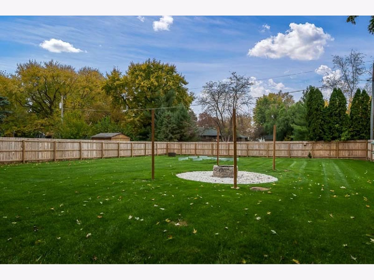
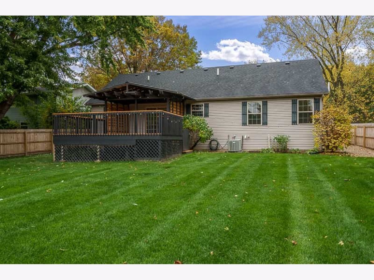
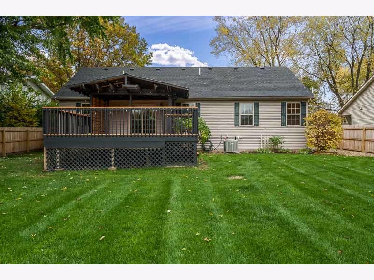
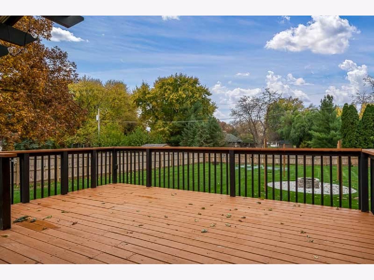
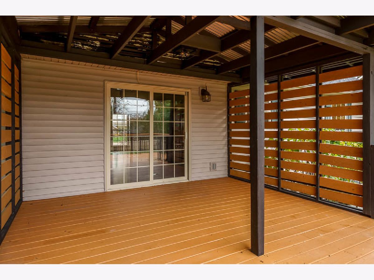
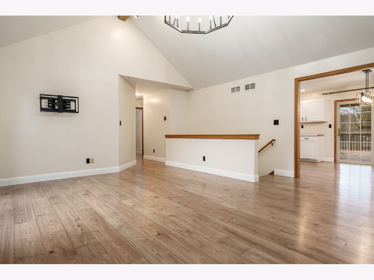
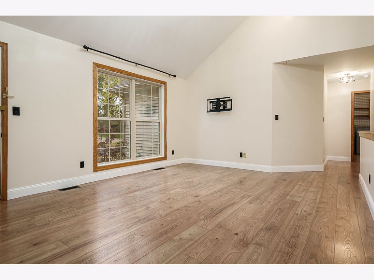
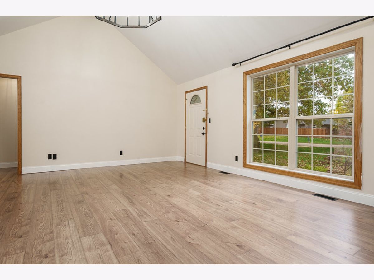
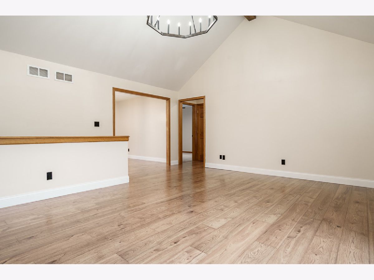
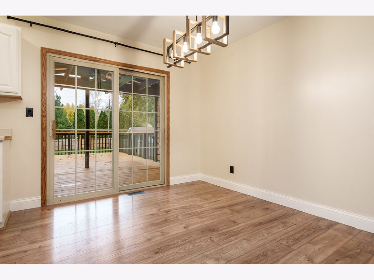
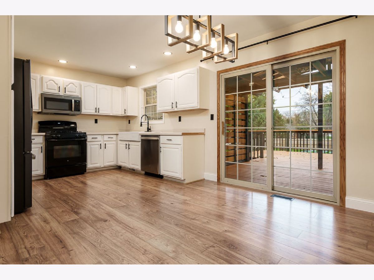
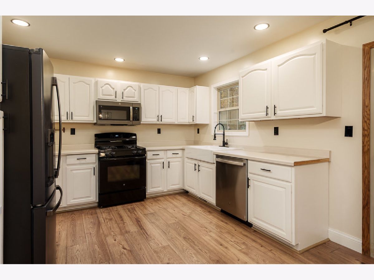
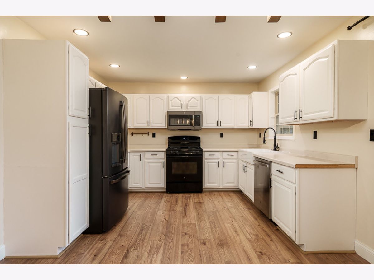
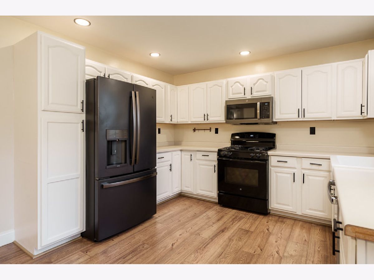
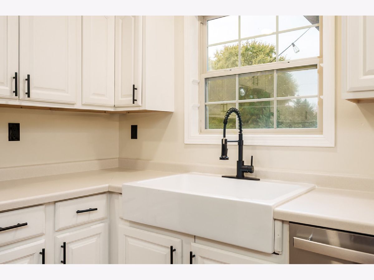
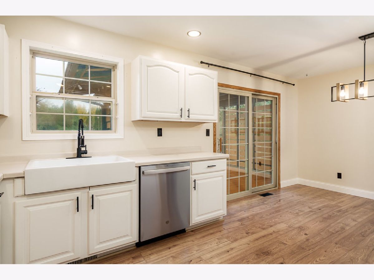
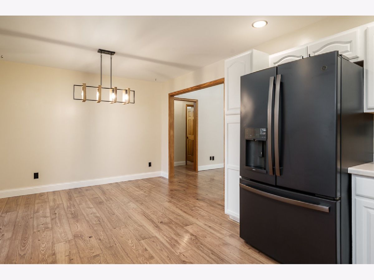
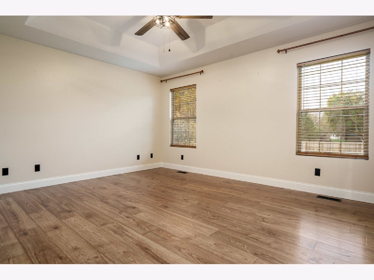
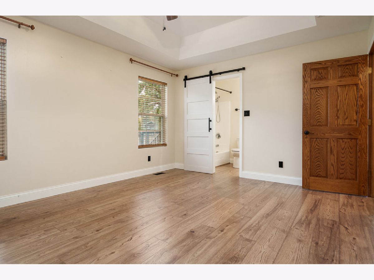
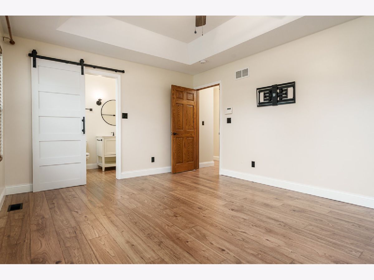
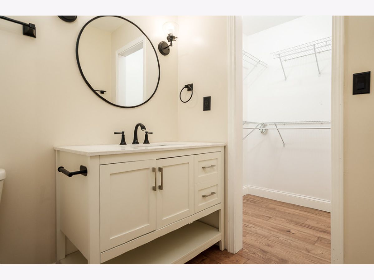
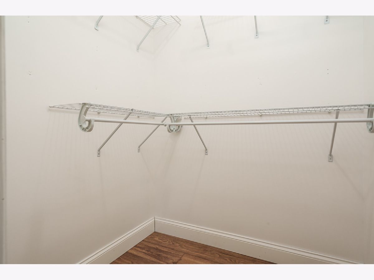
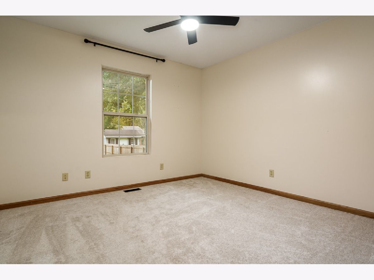
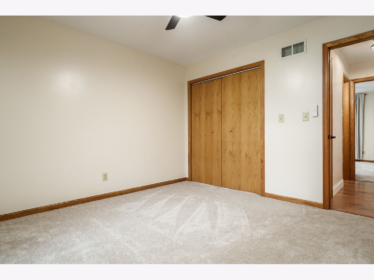
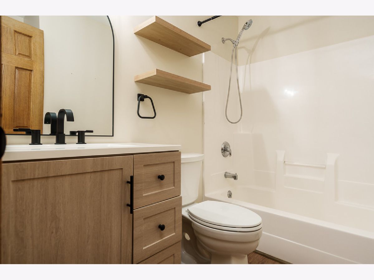
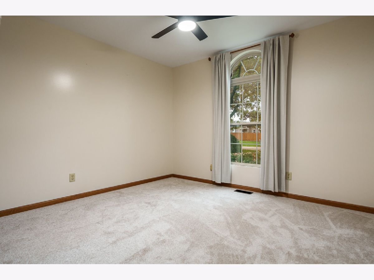
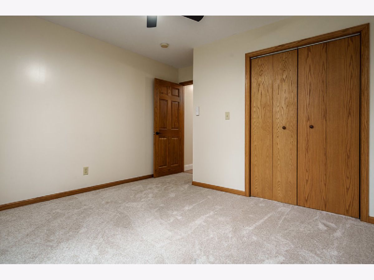
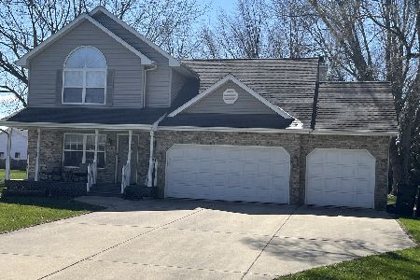
Welcome home to this inviting 3 bedroom, 2 bath ranch in Sandwich located just blocks from beautiful Lake Holiday! Step inside to a spacious living room with cathedral ceiling, creating an open and airy feel from the moment you enter. The kitchen and dining area flow together with plenty of room for a large table, making it a great space for everyday meals or entertaining. Plank flooring runs throughout most of the home, with new carpet added to two bedrooms and the stairs in 2026. Additional updates include a roof completed by the previous owners in 2023 and a new sump pump in 2026. Outside, enjoy a beautiful backyard surrounded by a privacy fence, a partially covered deck perfect for entertaining, and a firepit ready for cozy evenings outdoors. A wonderful combination of comfortable living, outdoor space, and a location close to Lake Holiday.
Property Specifics
| Single Family | |
| — | |
| — | |
| 2001 | |
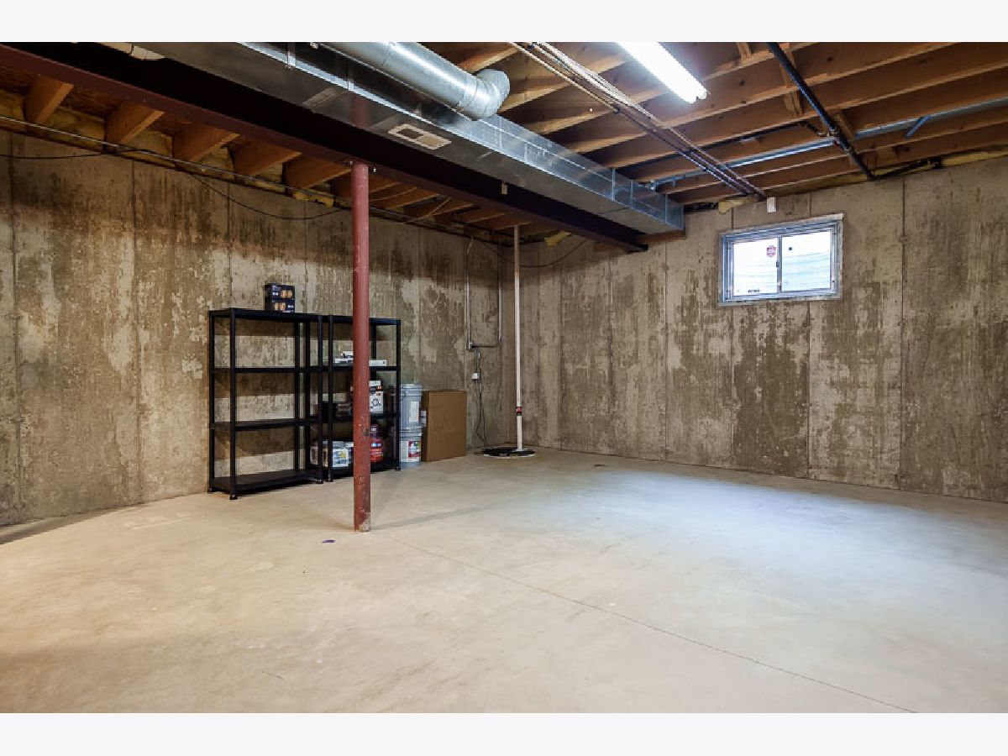
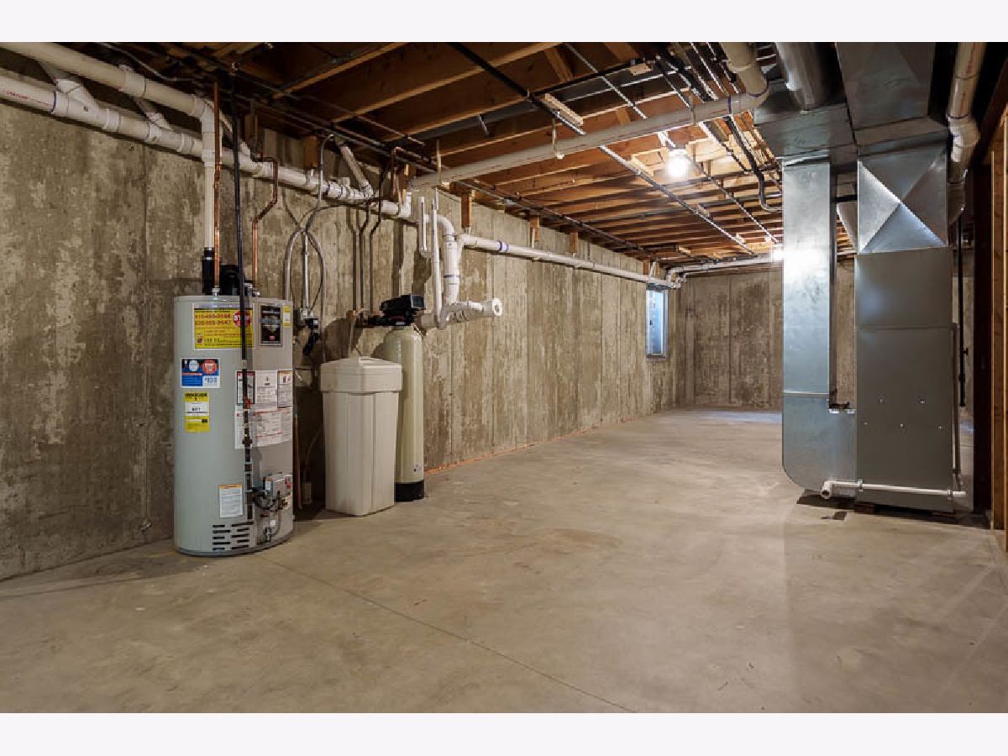
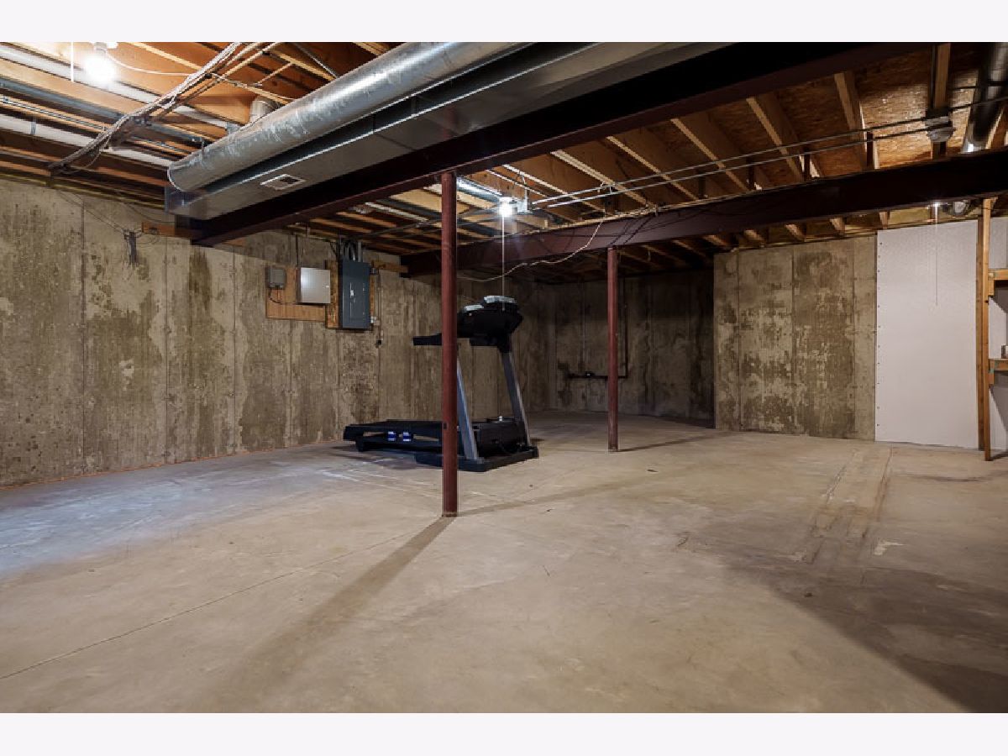
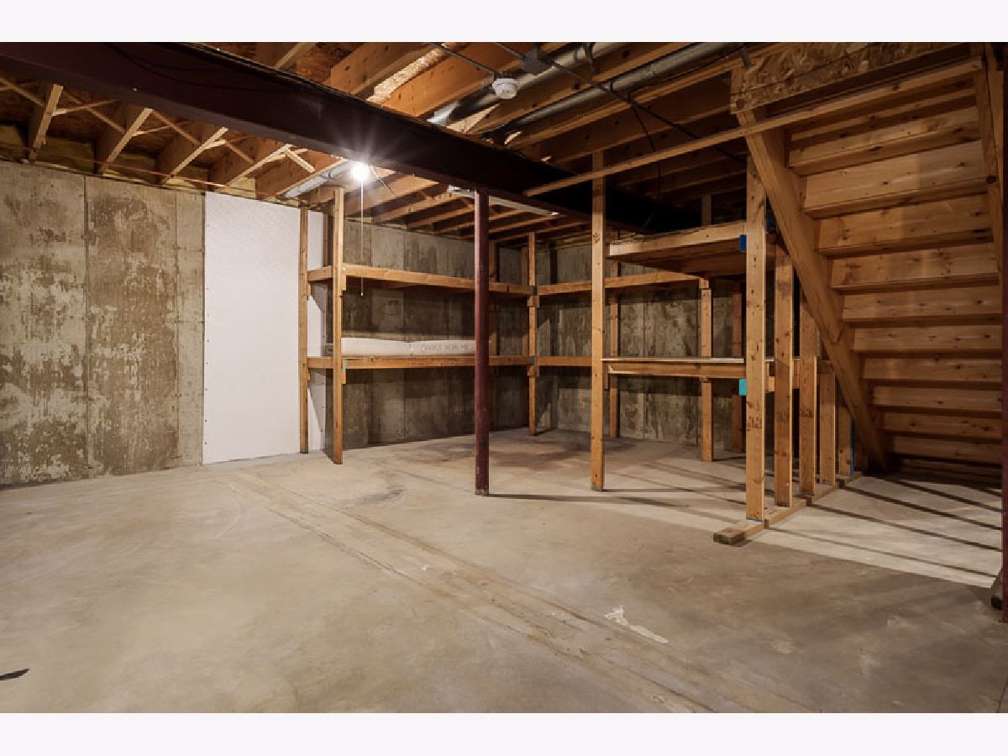
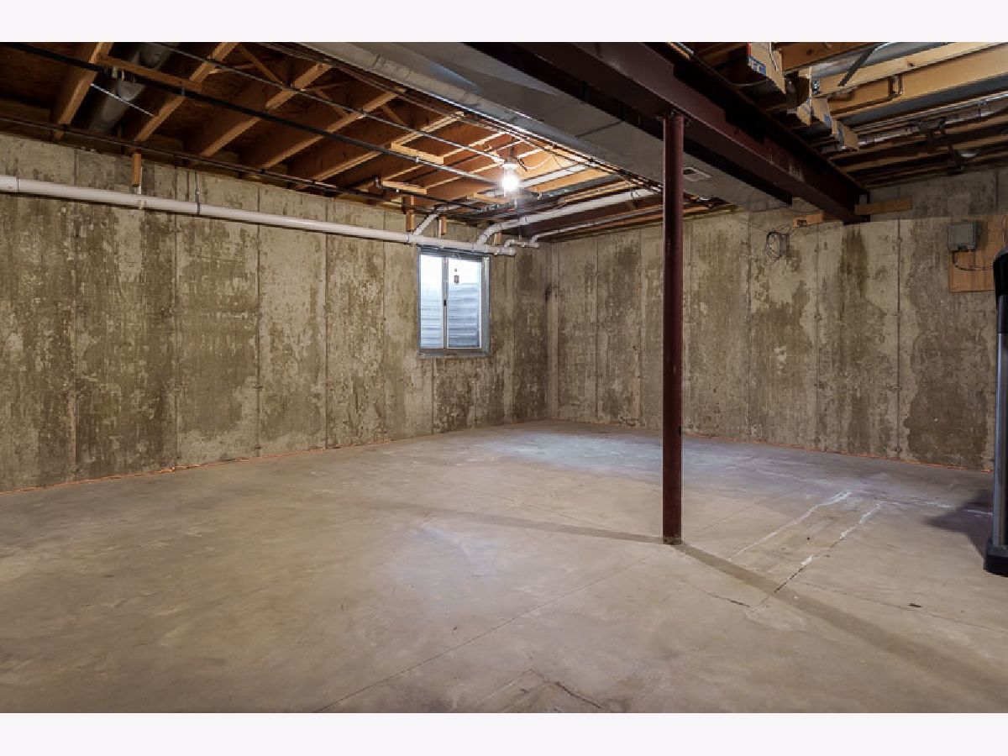
| Unfinished, Full | |
| Vinyl Siding | |
| — | |
| — | |
| No | |
| 0.34 |
| — | |
| — | |
| 1029 / Annual | |
| Other | |
| Shared Well | |
| Septic Tank | |
| Central Air | |
| Gas | |
| 12799677 | |
| 05092020250000 |
Property History
| DATE: | EVENT: | PRICE: | SOURCE: |
|---|---|---|---|
| 24 Dec, 2015 | Sold | $130,200 | MRED MLS |
| 10 Nov, 2015 | Under contract | $123,600 | MRED MLS |
| 22 Oct, 2015 | Listed for sale | $123,600 | MRED MLS |
| 12 Mar, 2021 | Sold | $221,000 | MRED MLS |
| 22 Jan, 2021 | Under contract | $220,000 | MRED MLS |
| 20 Jan, 2021 | Listed for sale | $220,000 | MRED MLS |
| 3 Nov, 2026 | Listed for sale | $360,000 | MRED MLS |
Room Specifics
Total Bedrooms: 3
Bedrooms Above Ground: 3
Bedrooms Below Ground: 0
Dimensions: 14X12
Floor Type: —
Dimensions: 11X11
Floor Type: —
Dimensions: 11X10
Floor Type: —
Full Bathrooms: 2
Bathroom Amenities: —
Bathroom in Basement: 0
Dimensions: 11X9
Floor Type: —
Dimensions: 11X9
Floor Type: —
Dimensions: 11X5
Floor Type: —
Dimensions: 17X12
Floor Type: —
Rooms: No additional rooms
Other Specifics
| 2 | |
| — | |
| Garage Owned, Attached, Garage | |
| — | |
| — | |
| — | |
| — | |
| — | |
| 74X200 | |
| — | |
| Full | |
| — | |
| Range, Microwave, Dishwasher, Refrigerator, Washer, Dryer, Water Softener | |
| Not in DB | |
| — | |
| — | |
| — |
Tax History
| Year | Property Taxes |
|---|---|
| 2015 | $3,603 |
| 2021 | $3,923 |
| 2026 | $5,233 |
Contact Agent
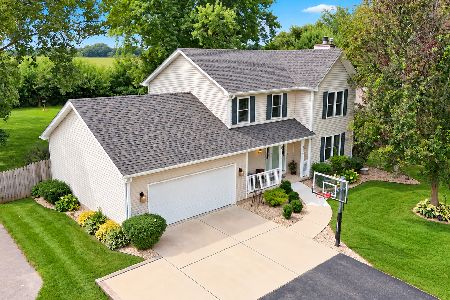
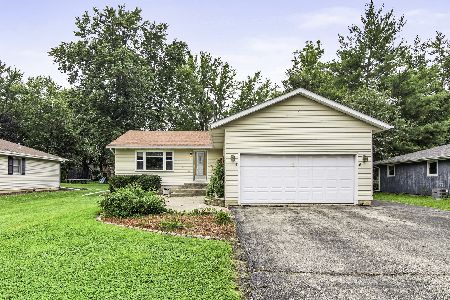
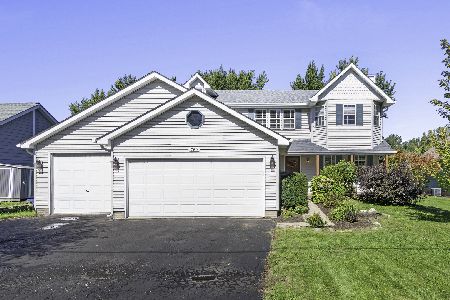
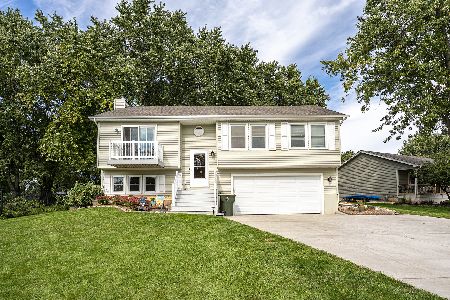
Nearby Similar Homes
Nearby Sold Comparables

Contact Agent
Listing Provided By
Dickerson & Nieman Realtors - Rockford
