

1779 Vermont Drive, Elk Grove Village, Illinois 60007
Subdivision > Hampton Farms
Sorry, we are updating photos, please update this page in 15 minutes
$242,000
|
Sold
|
|
| Status: | Closed |
| Sqft: | 1,478 |
| Cost/Sqft: | $172 |
| Beds: | 3 |
| Baths: | 3 |
| Year Built: | 1985 |
| Property Taxes: | $3,324 |
| Days On Market: | 6794 |
| Lot Size: | 0,00 |
Description
Gorgeous 2 story townhome with 3 BR and 2.5 baths- all updated with ceramic tiles, high granite and maple vanity and fixtures; kitchen has oak cabinets, newer countertop, ceramic tiles, eat in and breakfast bar, new washer, fridge and stove; MBR is vaulted, has WIC; LR and DR has laminate flooring; six panel drs t/o; neurtal carpet, wood blinds, low assoc fee..RELO ADDENDUM
Property Specifics
| Condos/Townhomes | |
| — | |
| — | |
| 1985 | |
| None | |
| Aluminum/Vinyl/Steel Siding, Brick | |
| Asphalt | |
| INVERNESS | |
| No | |
| — |
| Cook | |
| Hampton Farms | |
| 131 / — | |
| Insurance, Exterior Maintenance, Lawn Care, Scavenger, Snow Removal | |
| Public | |
| Public Sewer | |
| Central Air | |
| Natural Gas, Forced Air | |
| 06843755 | |
| 07251000221177 |
Nearby Schools
| NAME: | DISTRICT: | DISTANCE: | |
|---|---|---|---|
|
Grade School
Enders-salk Elementary School |
54 | — | |
|
Middle School
Margaret Mead Junior High School |
54 | Not in DB | |
|
High School
J B Conant High School |
211 | Not in DB | |
Property History
| DATE: | EVENT: | PRICE: | SOURCE: |
|---|---|---|---|
| 14 Nov, 2008 | Sold | $242,000 | MRED MLS |
| 8 Oct, 2008 | Under contract | $254,900 | MRED MLS |
| — | Last price change | $258,900 | MRED MLS |
| 28 Mar, 2008 | Listed for sale | $268,900 | MRED MLS |
Sorry, we are updating photos, please update this page in 15 minutes
Room Specifics
All Bedroom Info:
Total Bedrooms: 3
Bedrooms Above Ground: 3
Bedrooms Below Ground: 0
Total Bedrooms: 3
Bedrooms Above Ground: 3
Bedrooms Below Ground: 0
Second Bedroom Info:
Dimensions: —
Location: —Dimensions: —
Floor Type: Carpet
Third Bedroom Info:
Dimensions: —
Location: —Dimensions: —
Floor Type: Carpet
Bathroom Info:
Full Bathrooms: 3
Partial Bathrooms: 1Full Bathrooms: 3
Bathroom Amenities: —
Bathroom in Basement: 0
Dining Room Info:
Dimensions: —
Location: —Dimensions: —
Floor Type: Other
Kitchen Info:
Dimensions: —
Location: —Dimensions: —
Floor Type: Ceramic Tile
Features: Eating Area-Breakfast Bar, Eating Area-Table Space, Pantry-Closet
Laundry Room Info:
Dimensions: —
Location: —Dimensions: —
Floor Type: Vinyl
Living Room Info:
Dimensions: —
Location: —Dimensions: —
Floor Type: Other
Additional Rooms Info:
Rooms: Utility Room-1st Floor
Basement: NoneRooms: Utility Room-1st Floor
Other Specifics
| 1 | |
| Concrete Perimeter | |
| Garage | |
| — | |
| — | |
| — | |
| Patio, Porch, Storms/Screens | |
| — | |
| COMMON | |
| — | |
| Yes | |
| Vaulted/Cathedral Ceilings, Laundry Hook-Up in Unit | |
| Range, Microwave, Dishwasher, Refrigerator, Washer, Dryer, Disposal | |
| Not in DB | |
| — | |
| — | |
| — |
Tax History
| Year | Property Taxes |
|---|---|
| 2008 | $3,324 |
Contact Agent
Nearby Similar Homes
1816 Vermont Drive, Elk Grove Village, Illinois 60007
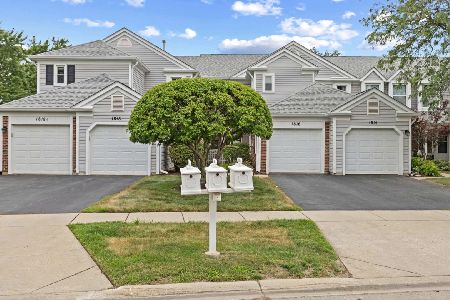
For Sale
$410,000
3 beds / 2.1 baths / 1,600 ft2
Condos/Townhomes / Built: 1988
27
1632 Vermont Drive, Elk Grove Village, Illinois 60007
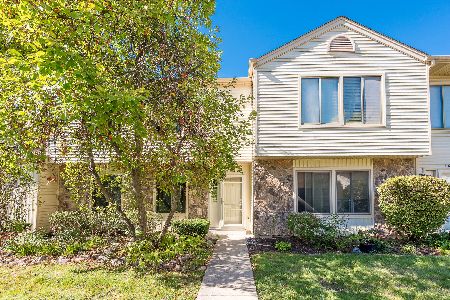
For Sale
$329,900
2 beds / 1.1 baths / 1,163 ft2
Condos/Townhomes / Built: 1980
33
266 Greensboro Court, Elk Grove Village, Illinois 60007
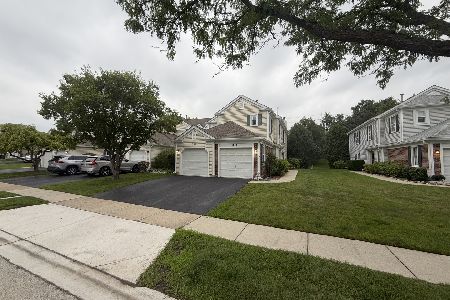
For Sale
$235,000
1 beds / 1.0 baths / 1,100 ft2
Condos/Townhomes / Built: 1989
29
Nearby Sold Comparables
1783 Vermont Drive, Elk Grove Village, Illinois 60007

Sold
$169,900
2 beds / 1.0 baths / 0 ft2
Condos/Townhomes / Built: 1985
6940

1783 Vermont Drive, Elk Grove Village, Illinois 60007
Sold
$159,900
2 beds / 1.0 baths / 1,137 ft2
Condos/Townhomes / Built: 1985
4220
Elk Grove Village, Illinois 60007
Sold
$143,000
1 beds / 1.0 baths / 900 ft2
Condos/Townhomes / Built: —
3682
Contact Agent
Listing Provided By
Coldwell Banker Residential Brokerage
