

1785 Vermont Drive, Elk Grove Village, Illinois 60007
$144,500
|
Sold
|
|
| Status: | Closed |
| Sqft: | 0 |
| Cost/Sqft: | — |
| Beds: | 1 |
| Baths: | 1 |
| Year Built: | 1985 |
| Property Taxes: | $3,463 |
| Days On Market: | 2730 |
| Lot Size: | 0,00 |
Description
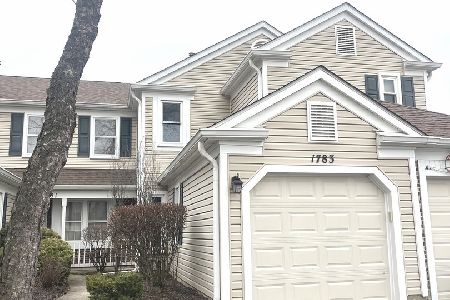
Tired of being in an apartment or are you downsizing? This one bedroom unit rarely comes on the market! Private entrance to this affordable, light filled unit with a one car attached garage and is in beautiful condition and backs to a green area! This unit has been painted in pretty colors and has white trim and newer creamy carpeting. The generously sized master bedroom has a walk-in closet. The huge living room boasts tons of windows with shades, plus a sliding glass door that leads out onto the patio and backyard. There is a dining room plus a great sized kitchen with loads of white cabinetry, a pantry and all appliances. The laundry room with new washer and dryer opens to the one car garage. The furnace has been replaced too! Low association dues as well. This home is close to I-90 and the Elgin O'Hare Expressway, the metra station, grocery stores, parks and shopping at the Woodfield area! So affordable and cute!
Property Specifics
| Condos/Townhomes | |
| 1 | |
| — | |
| 1985 | |
| None | |
| Vinyl Siding, Brick | |
| Asphalt | |
| — | |
| No | |
| — |
| Cook | |
| Hampton Farms | |
| 93 / Monthly | |
| Insurance, Exterior Maintenance, Lawn Care, Scavenger, Snow Removal | |
| Lake Michigan | |
| Public Sewer | |
| Central Air | |
| Natural Gas, Forced Air | |
| 10379532 | |
| 07251000221203 |
Nearby Schools
| NAME: | DISTRICT: | DISTANCE: | |
|---|---|---|---|
|
Grade School
Fredrick Nerge Elementary School |
54 | — | |
|
Middle School
Margaret Mead Junior High School |
54 | Not in DB | |
|
High School
J B Conant High School |
211 | Not in DB | |
Property History
| DATE: | EVENT: | PRICE: | SOURCE: |
|---|---|---|---|
| 22 Aug, 2019 | Sold | $144,500 | MRED MLS |
| 28 Jul, 2019 | Under contract | $154,900 | MRED MLS |
| 14 May, 2019 | Listed for sale | $159,900 | MRED MLS |
Room Specifics
Total Bedrooms: 1
Bedrooms Above Ground: 1
Bedrooms Below Ground: 0
Full Bathrooms: 1
Bathroom Amenities: —
Bathroom in Basement: —
Dimensions: —
Floor Type: Carpet
Dimensions: —
Floor Type: Vinyl
Features: Pantry-Closet
Dimensions: —
Floor Type: Vinyl
Dimensions: —
Floor Type: Carpet
Rooms: No additional rooms
Other Specifics
| 1 | |
| Concrete Perimeter | |
| Garage | |
| — | |
| — | |
| — | |
| Patio, Storms/Screens, End Unit | |
| Common Grounds | |
| COMMON | |
| — | |
| — | |
| First Floor Bedroom, First Floor Laundry, Walk-In Closet(s) | |
| Range, Dishwasher, Refrigerator, Washer, Dryer, Disposal | |
| Not in DB | |
| — | |
| Park | |
| — |
Tax History
| Year | Property Taxes |
|---|---|
| 2019 | $3,463 |
Contact Agent
Nearby Similar Homes
Nearby Sold Comparables

Contact Agent
Listing Provided By
Baird & Warner
