

1780 Barnhill Drive, Mundelein, Illinois 60060
Subdivision > Cambridge Country
Sorry, we are updating photos, please update this page in 15 minutes
$213,000
|
Sold
|
|
| Status: | Closed |
| Sqft: | 0 |
| Cost/Sqft: | — |
| Beds: | 3 |
| Baths: | 2 |
| Year Built: | 1990 |
| Property Taxes: | $4,669 |
| Days On Market: | 3200 |
| Lot Size: | 0,00 |
Description
Gorgeously Remodeled duplex in Cambridge Country with No HOA with spacious sized 3 bedrooms 1/1 bath. Combined living and dining room with newly crafted wainscoting. All new wood floor throughout. New designer white kitchen cabinets, beautiful granite counter top and top of the line stainless steel appliances. Freshly painted in designer colours. Pri accessed to back lawn by family room sliding glass door. Separate laundry room with high end washer and dryer. Attached garage. Fenced backyard with storage shed. Perfect location close to shopping, park, library and downtown area. Big drive way for 2 car parking. Plus award winning Fremd Elementary School.
Property Specifics
| Condos/Townhomes | |
| 2 | |
| — | |
| 1990 | |
| None | |
| Vinyl Siding | |
| Asphalt | |
| — | |
| No | |
| — |
| Lake | |
| Cambridge Country | |
| 0 / Not Applicable | |
| None | |
| Public | |
| Sewer-Storm | |
| Central Air | |
| Natural Gas, Forced Air | |
| 09837164 | |
| 10234090680000 |
Nearby Schools
| NAME: | DISTRICT: | DISTANCE: | |
|---|---|---|---|
|
Grade School
Fremont Elementary School |
79 | — | |
|
Middle School
Fremont Middle School |
79 | Not in DB | |
|
High School
Mundelein Cons High School |
120 | Not in DB | |
Property History
| DATE: | EVENT: | PRICE: | SOURCE: |
|---|---|---|---|
| 16 Apr, 2018 | Sold | $213,000 | MRED MLS |
| 6 Feb, 2018 | Under contract | $219,900 | MRED MLS |
| 19 Jan, 2018 | Listed for sale | $219,900 | MRED MLS |
Sorry, we are updating photos, please update this page in 15 minutes
Room Specifics
All Bedroom Info:
Total Bedrooms: 3
Bedrooms Above Ground: 3
Bedrooms Below Ground: 0
Total Bedrooms: 3
Bedrooms Above Ground: 3
Bedrooms Below Ground: 0
Second Bedroom Info:
Dimensions: —
Location: —Dimensions: —
Floor Type: Wood Laminate
Third Bedroom Info:
Dimensions: —
Location: —Dimensions: —
Floor Type: Wood Laminate
Bathroom Info:
Full Bathrooms: 2
Partial Bathrooms: 1Full Bathrooms: 2
Bathroom Amenities: —
Bathroom in Basement: 0
Dining Room Info:
Dimensions: —
Location: —Dimensions: —
Floor Type: Wood Laminate
Kitchen Info:
Dimensions: —
Location: —Dimensions: —
Floor Type: Ceramic Tile
Features: Eating Area-Table Space
Laundry Room Info:
Dimensions: —
Location: —Dimensions: —
Floor Type: Ceramic Tile
Living Room Info:
Dimensions: —
Location: —Dimensions: —
Floor Type: Wood Laminate
Family Room Info:
Dimensions: —
Location: —Dimensions: —
Floor Type: Wood Laminate
Additional Rooms Info:
Rooms: Eating Area
Basement: NoneRooms: Eating Area
Other Specifics
| 1.5 | |
| Concrete Perimeter | |
| Garage | |
| — | |
| — | |
| — | |
| Patio, Storms/Screens, Outdoor Grill | |
| Corner Lot, Fenced Yard, Landscaped | |
| 0 | |
| — | |
| Full | |
| Vaulted/Cathedral Ceilings, First Floor Laundry, Laundry Hook-Up in Unit | |
| Range, Microwave, Dishwasher, Refrigerator, Washer, Dryer | |
| Not in DB | |
| — | |
| Bike Room/Bike Trails, Park | |
| — |
Tax History
| Year | Property Taxes |
|---|---|
| 2018 | $4,669 |
Contact Agent
Nearby Similar Homes
1949 Barnhill Drive, Mundelein, Illinois 60060
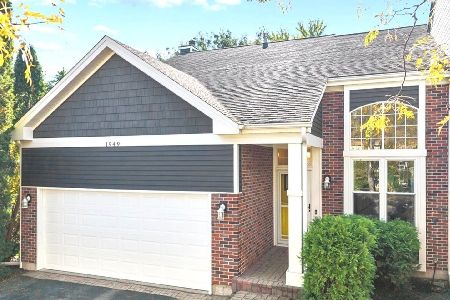
For Sale
$449,900
4 beds / 2.1 baths / 2,763 ft2
Condos/Townhomes / Built: 1992
17
1604 Woodhaven Court, Mundelein, Illinois 60060

For Sale
$265,000
2 beds / 2.1 baths / 1,276 ft2
Condos/Townhomes / Built: 1992
44
Nearby Sold Comparables

1668 Barnhill Drive, Mundelein, Illinois 60060

Sold
$85,000
3 beds / 1.1 baths / 1,860 ft2
Condos/Townhomes / Built: 1989
5002
1668 Barnhill Drive, Mundelein, Illinois 60060
Sold
$174,900
3 beds / 1.1 baths / 1,860 ft2
Condos/Townhomes / Built: 1989
4852
817 Buckingham Court, Mundelein, Illinois 60060
Sold
$184,900
3 beds / 2.1 baths / 1,860 ft2
Condos/Townhomes / Built: 1990
4357
813 Buckingham Court, Mundelein, Illinois 60060
Sold
$182,000
2 beds / 1.1 baths / 1,321 ft2
Condos/Townhomes / Built: 1990
2798
Contact Agent
Listing Provided By
Coldwell Banker Residential
