

17807 Route 84, East Moline, Illinois 61244


$425,000
|
Sold
|
|
| Status: | Closed |
| Sqft: | 2,000 |
| Cost/Sqft: | $225 |
| Beds: | 3 |
| Baths: | 2 |
| Year Built: | 1972 |
| Property Taxes: | $9,015 |
| Days On Market: | 64 |
| Lot Size: | 0,86 |
Description
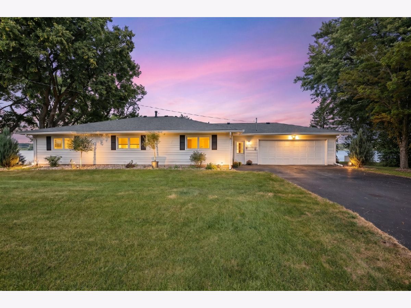
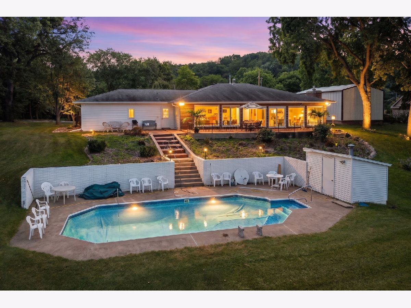
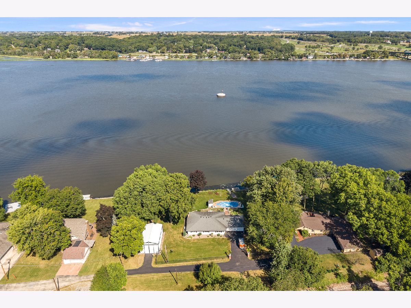
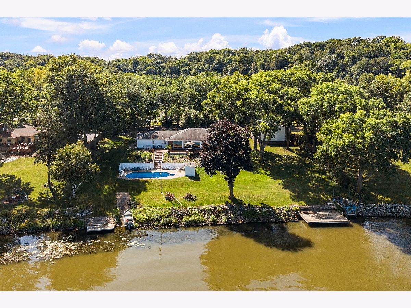
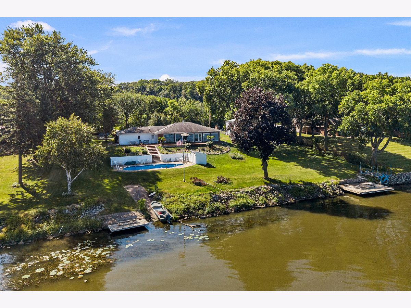
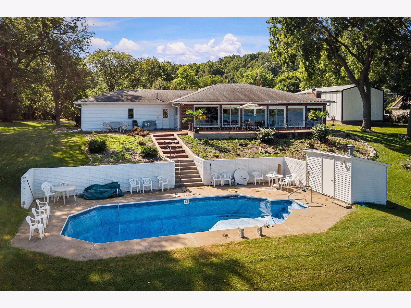
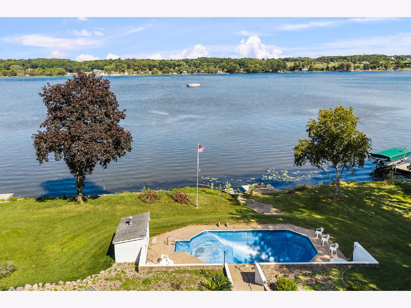
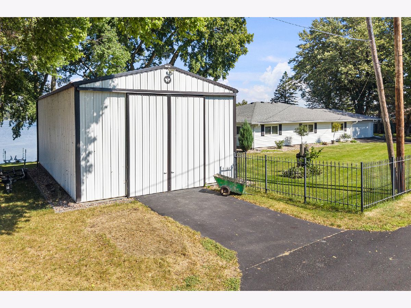
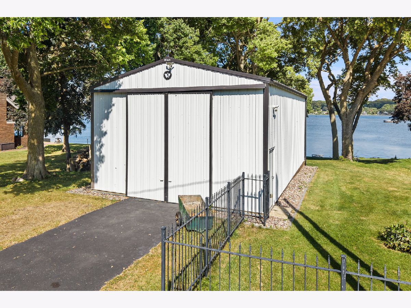
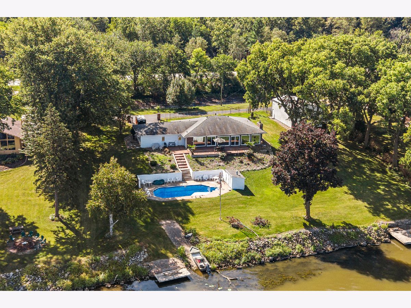
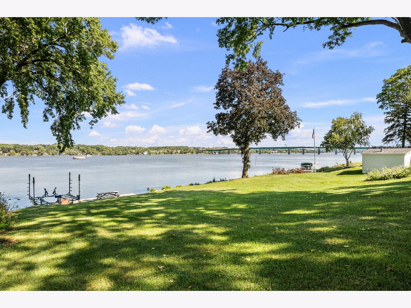
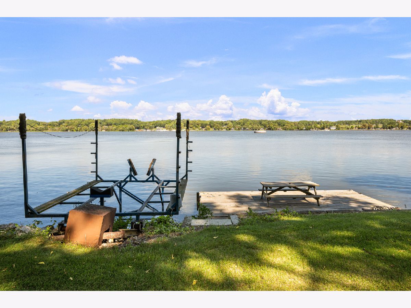
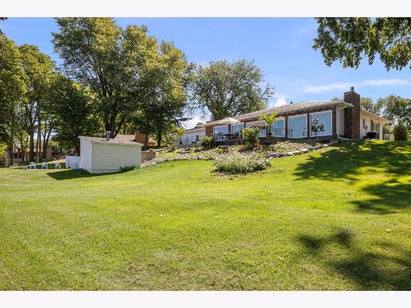
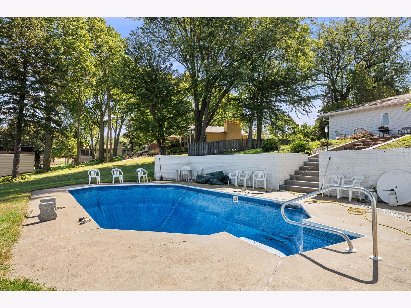
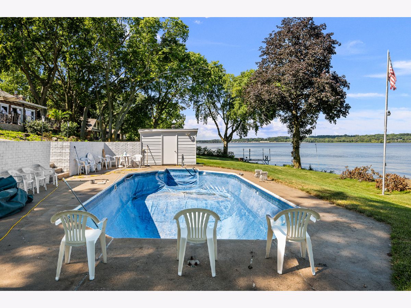
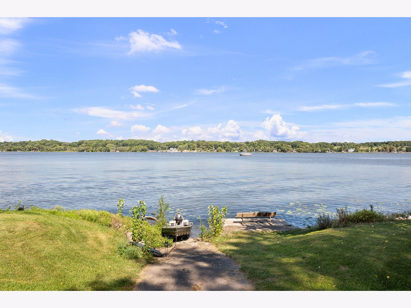
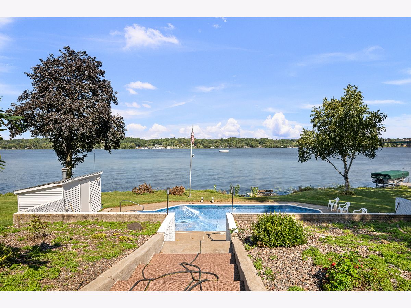
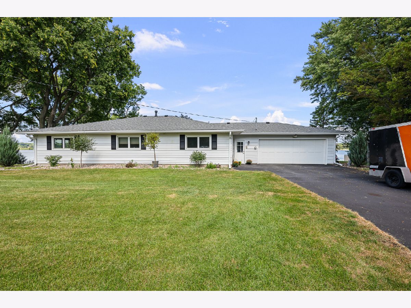
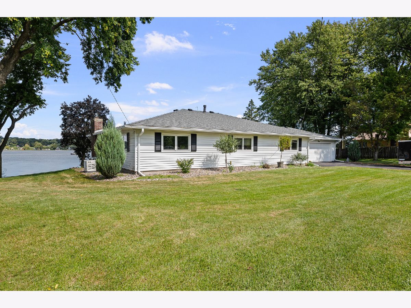
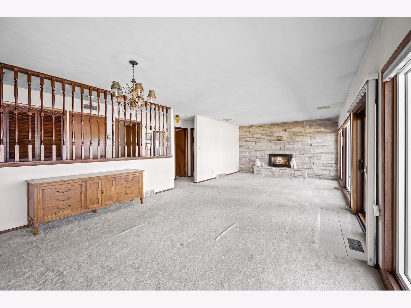
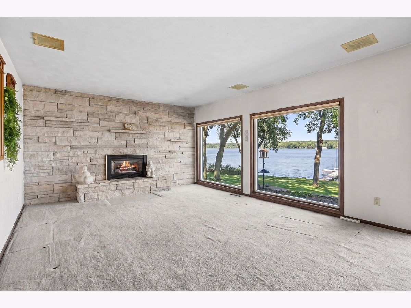
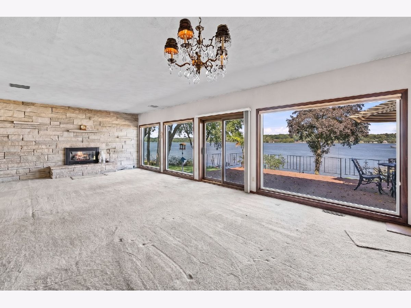
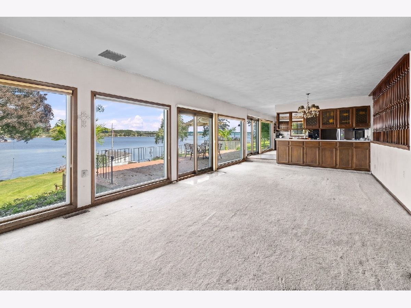
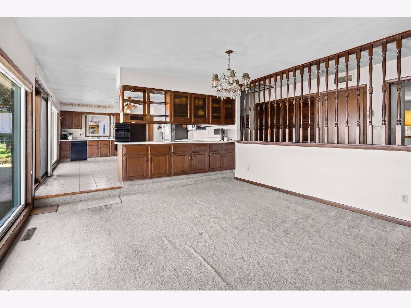
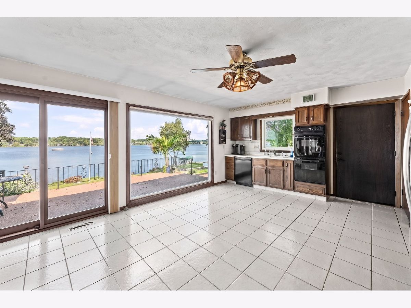
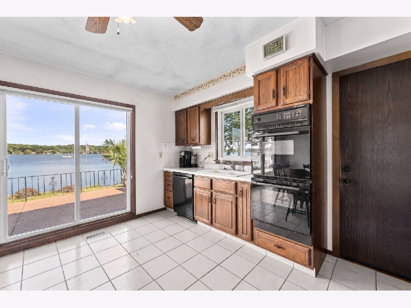
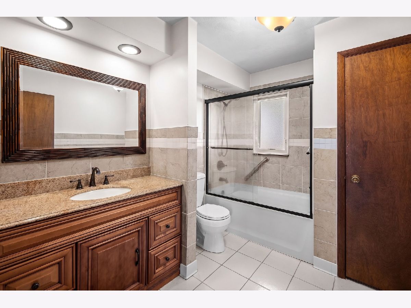
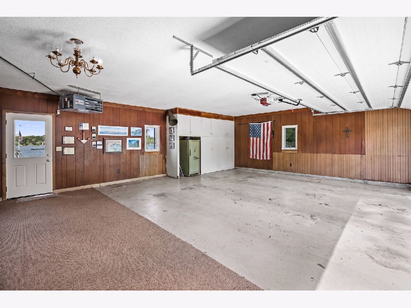
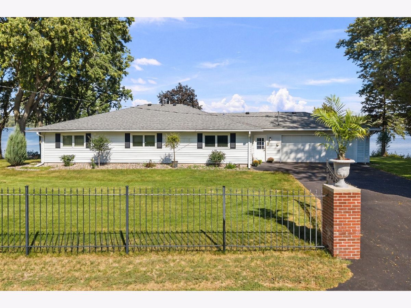
Riverfront Retreat with Unmatched Views & Space Discover a truly unique riverfront property offering the perfect blend of privacy, recreation, and everyday comfort. Situated on just under an acre outside of any flood zone, this exceptional property captures picturesque river views and an incredible outdoor lifestyle. The ranch-style home features 3 bedrooms, 2 bathrooms, and an attached 2+ car garage, along with a spacious rear patio designed for relaxing or entertaining while taking in the beautiful surroundings. Step outside to enjoy the in-ground pool, creating your own private backyard retreat. For the outdoor enthusiast, the property offers two docks and a large, fully insulated outbuilding with abundant space for RV, boat, recreational equipment, or additional storage. Whether you're looking for a year-round residence, weekend getaway, or one-of-a-kind riverfront retreat, this property delivers an opportunity that's hard to duplicate. Riverfront. Pool. Docks. Acreage. Insulated RV/boat storage. And no flood zone. This is a rare find in the Quad Cities!
Property Specifics
| Single Family | |
| — | |
| Ranch | |
| 1972 | |
| None | |
| Aluminum Siding | |
| Asphalt | |
| — | |
| River Front (Mississippi River) | |
| 0.86 |
| Rock Island | |
| — | |
| — / Not Applicable | |
| None | |
| Well | |
| Septic Tank | |
| Central Air | |
| Gas, Forced Air | |
| No | |
| 12741890 | |
| 0903301008 |
Nearby Schools
| NAME: | DISTRICT: | DISTANCE: | |
|---|---|---|---|
|
Grade School
Hampton School |
29 | — | |
|
Middle School
Hampton School |
29 | Not in DB | |
|
High School
United Township High School |
30 | Not in DB | |
Property History
| DATE: | EVENT: | PRICE: | SOURCE: |
|---|---|---|---|
| 13 Nov, 2026 | Sold | $425,000 | MRED MLS |
| 16 Oct, 2026 | Under contract | $450,000 | MRED MLS |
| 11 Sep, 2026 | Listed for sale | $450,000 | MRED MLS |
Room Specifics
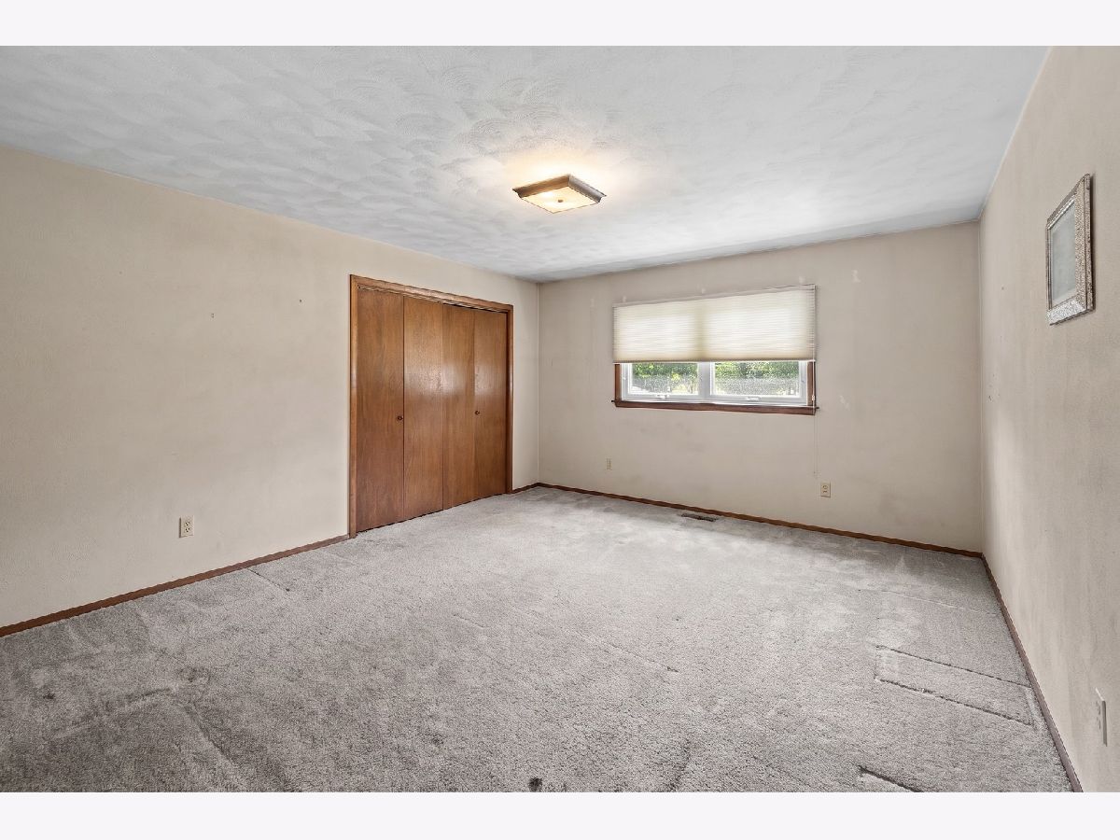
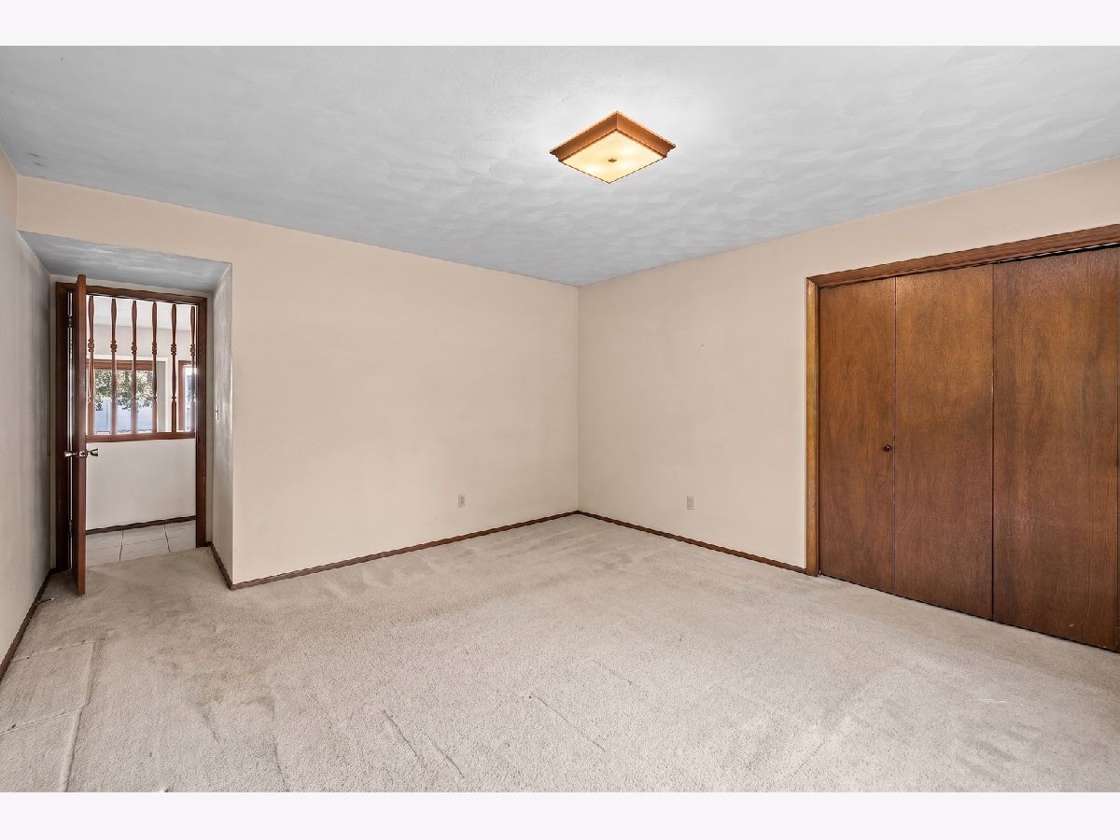
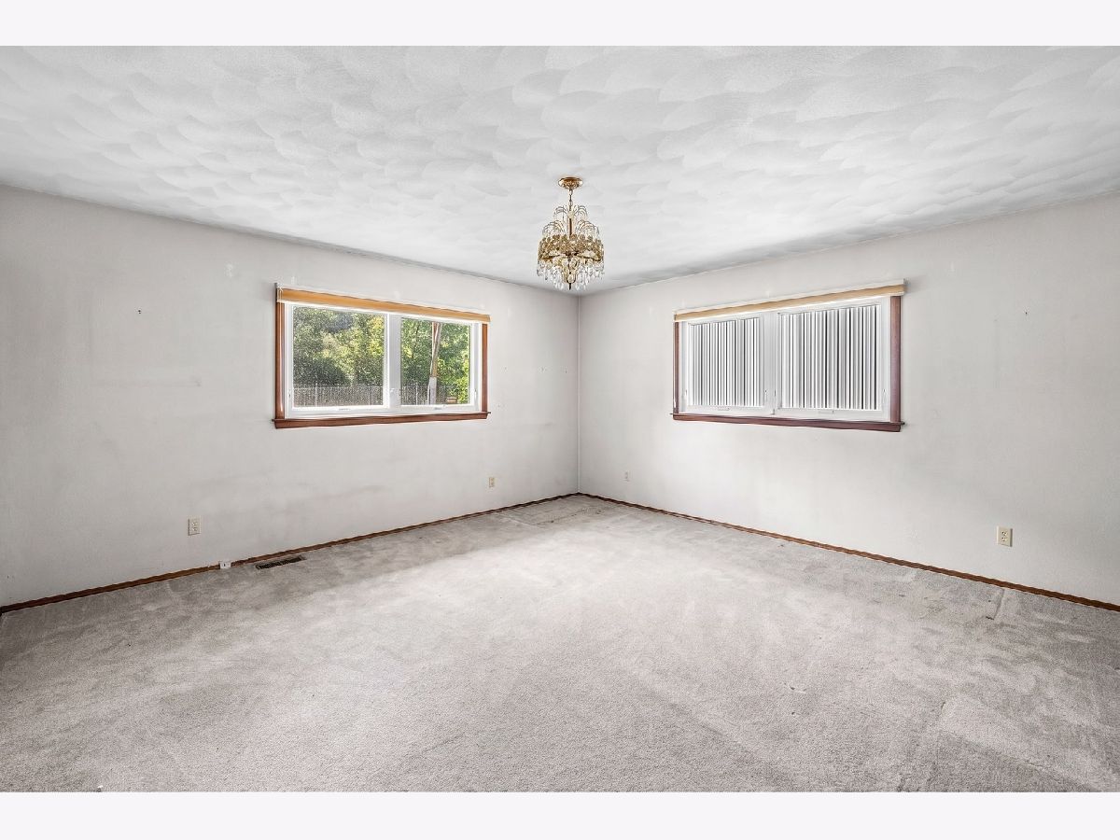
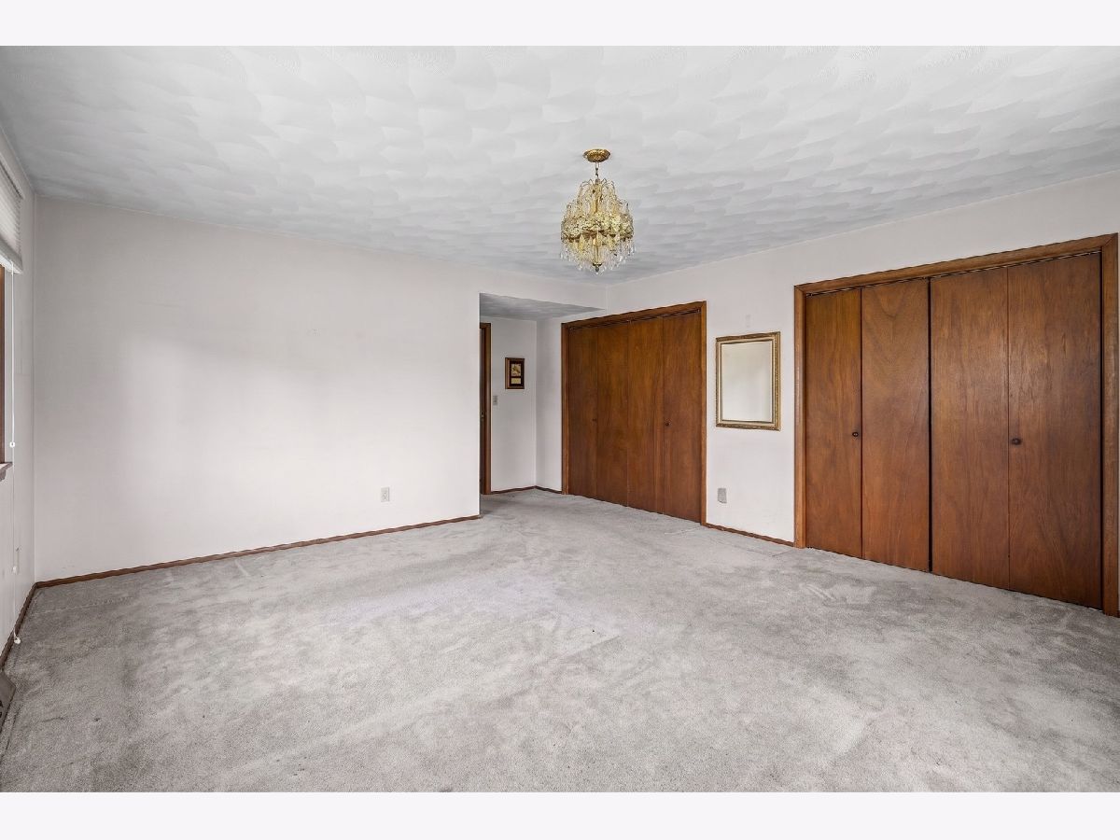
Total Bedrooms: 3
Bedrooms Above Ground: 3
Bedrooms Below Ground: 0
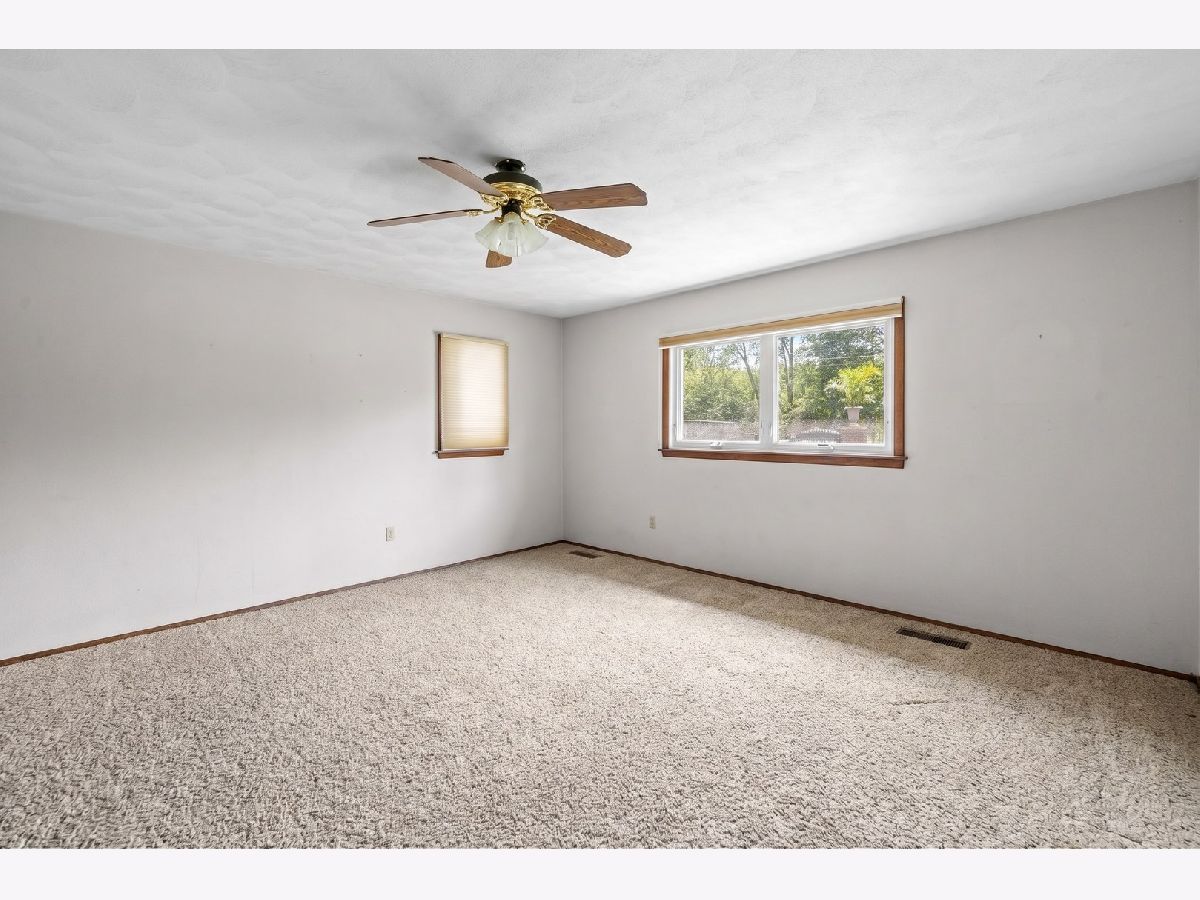
Dimensions: 15X15
Floor Type: Carpet
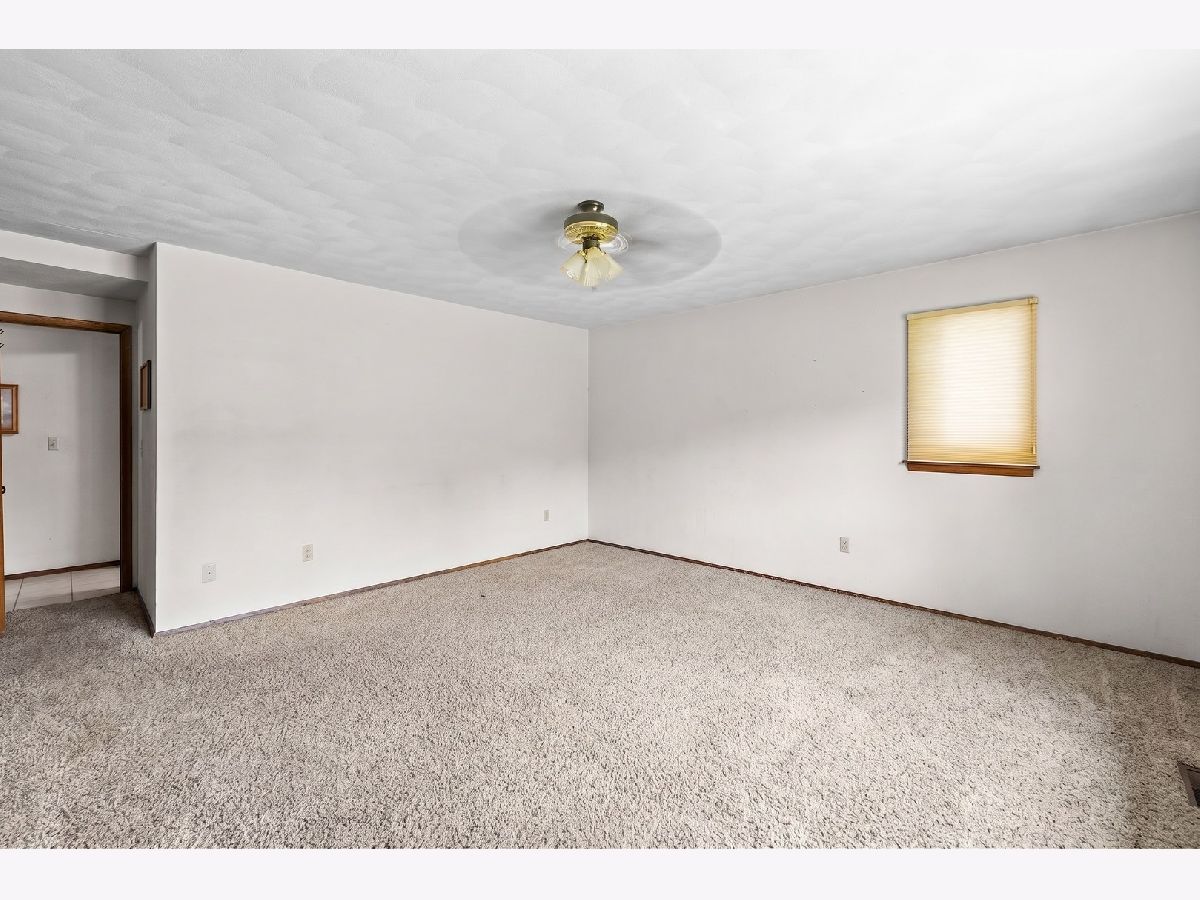
Dimensions: 15X15
Floor Type: Carpet
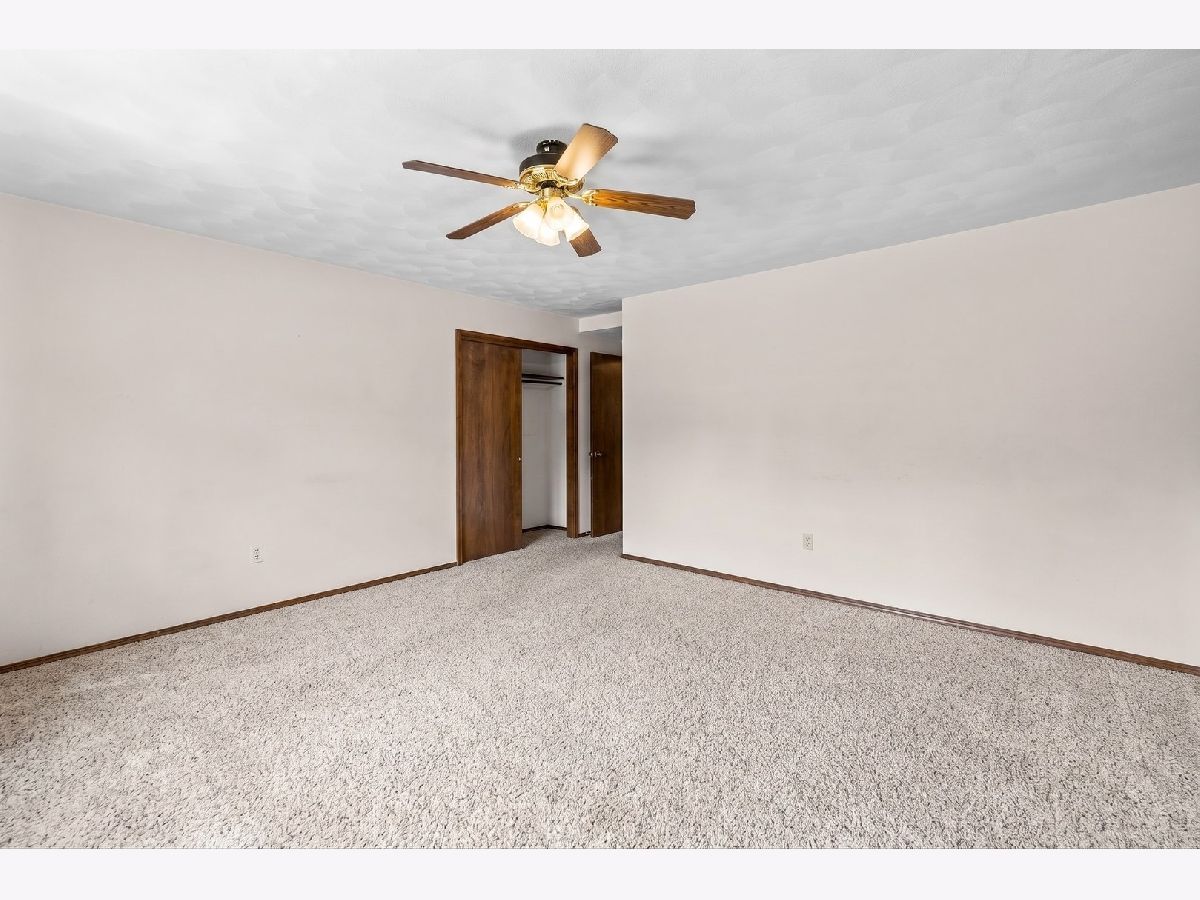
Dimensions: 13X16
Floor Type: Carpet
Full Bathrooms: 2
Bathroom Amenities: —
Bathroom in Basement: —
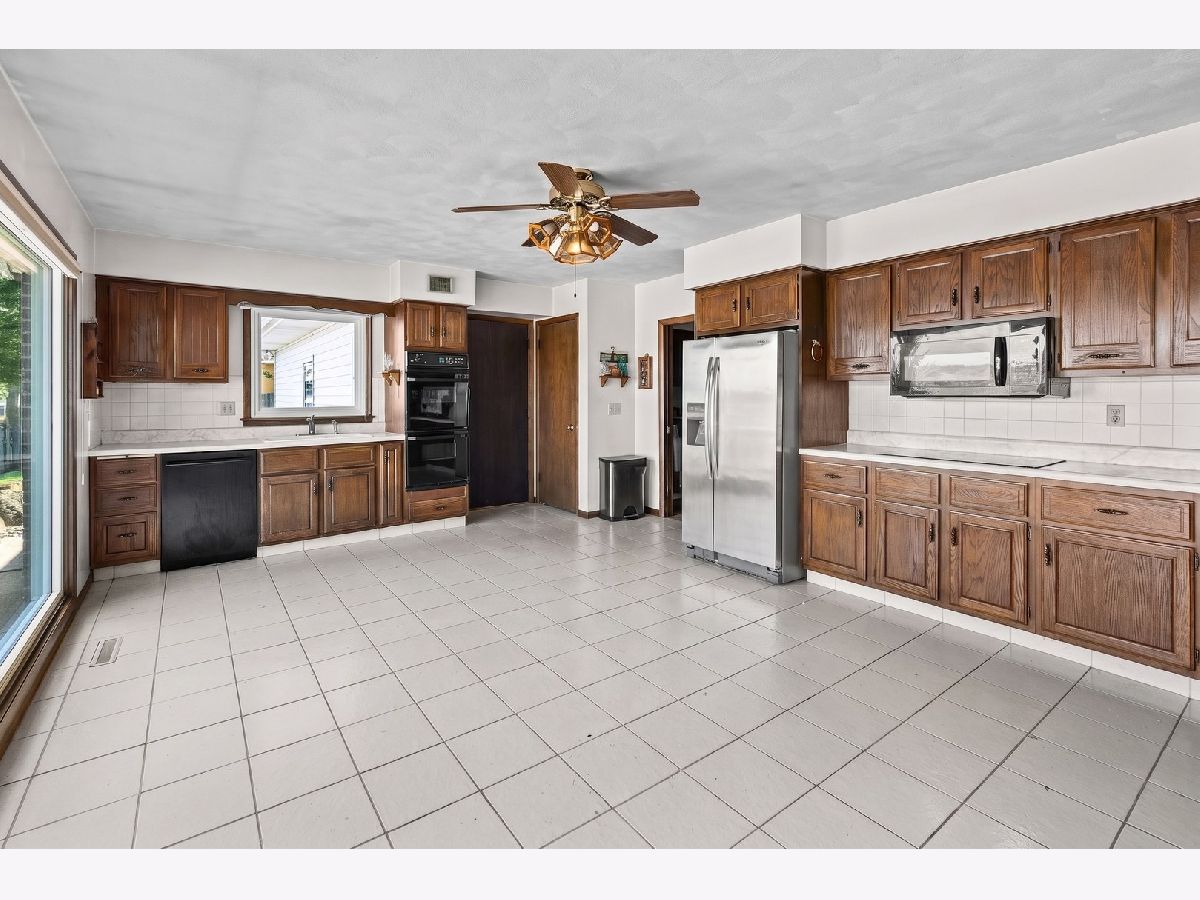
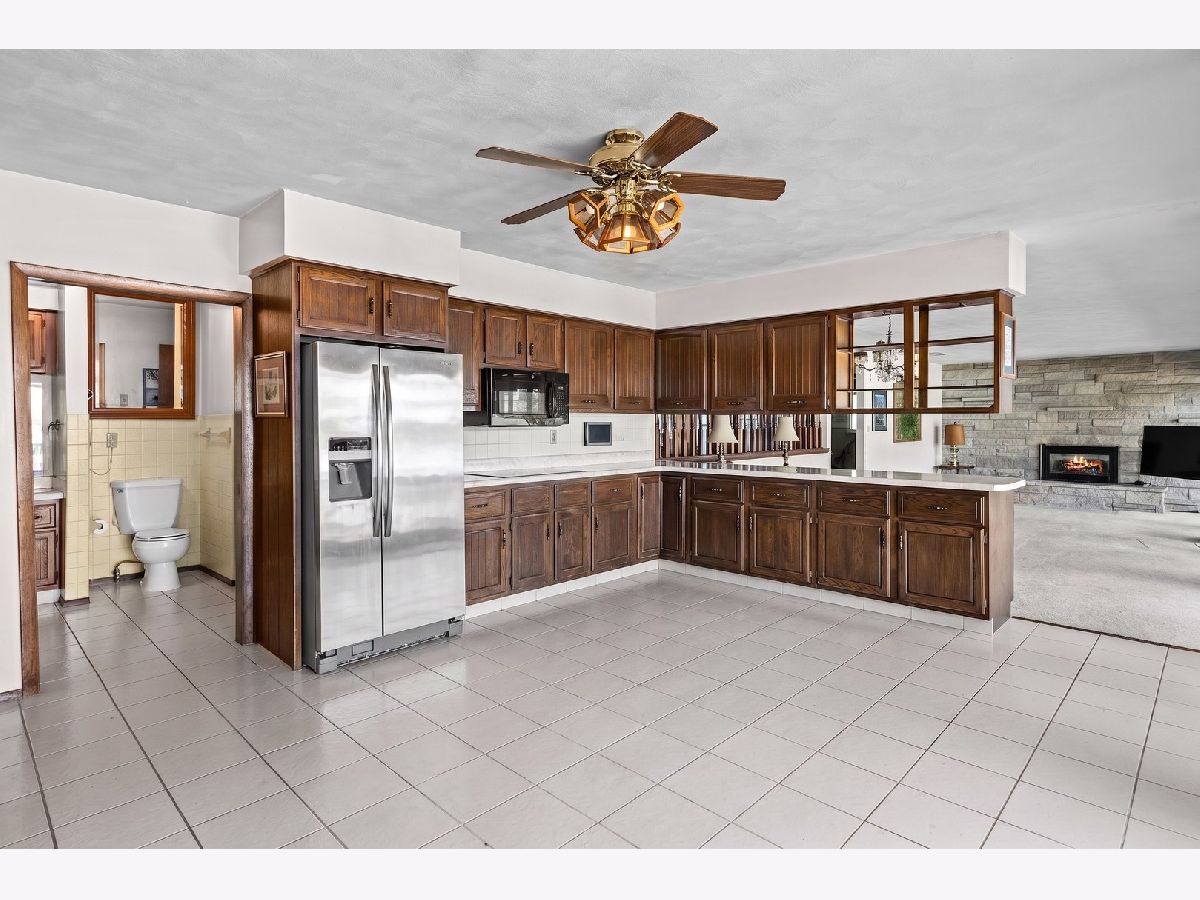
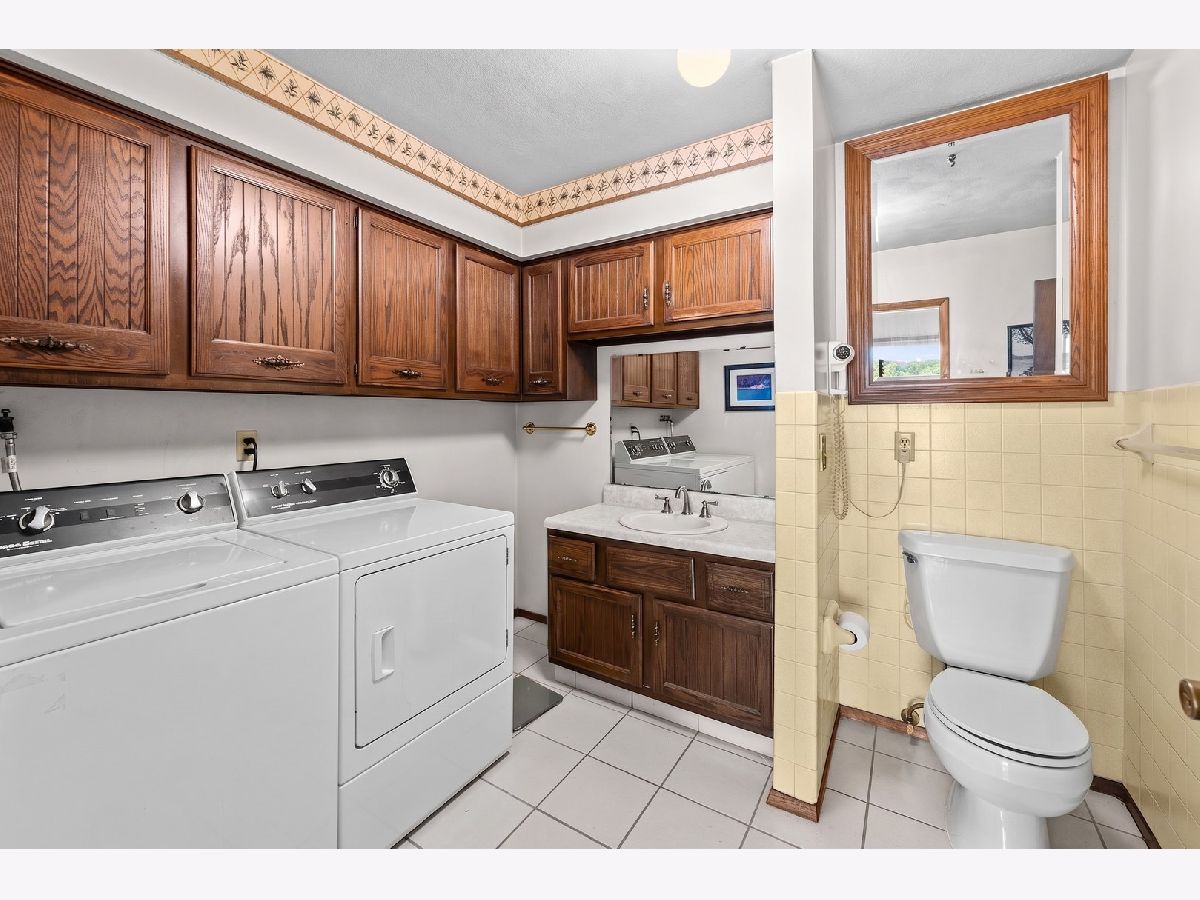
Dimensions: 15X20
Floor Type: Tile
Features: Eating Area-Breakfast Bar, Eating Area-Table Space
Dimensions: 6X8
Floor Type: Tile
Dimensions: 15X30
Floor Type: Carpet
Rooms: No additional rooms
Other Specifics
| 2 | |
| Concrete Perimeter | |
| Asphalt, Garage Owned, Attached, Owned, Garage | |
| Main Level | |
| — | |
| — | |
| Outbuilding, Pool House, RV/Boat Storage, Boat Dock | |
| — | |
| Level | |
| 195x202 | |
| — | |
| None | |
| 1st Floor Bedroom | |
| — | |
| Not in DB | |
| — | |
| — | |
| Gas Log |
Tax History
| Year | Property Taxes |
|---|---|
| 2026 | $9,015 |
Contact Agent
Nearby Similar Homes
Nearby Sold Comparables

Contact Agent
Listing Provided By
All City Realty
