

17830 Elmwood Drive, Tinley Park, Illinois 60487
Subdivision > Timbers Edge
Sorry, we are updating photos, please update this page in 15 minutes
$325,000
|
Sold
|
|
| Status: | Closed |
| Sqft: | 2,230 |
| Cost/Sqft: | $146 |
| Beds: | 4 |
| Baths: | 4 |
| Year Built: | 1987 |
| Property Taxes: | $8,581 |
| Days On Market: | 2645 |
| Lot Size: | 0,20 |
Description
Picture yourself outside enjoying a sunset in your decent sized fenced yard on your wrap-around porch and pergola! It's heaven on earth! Plenty of room inside with 4 bedrooms with main floor Master and custom bath. 3 1/2 baths include an easy access walk-in shower. Huge and open living room with showpiece fireplace, perfect for entertaining. Then there's the finished basement with more than enough storage to keep all your collectibles and features another private room for you to use. Appliances will stay. Easy access to all major roads is a huge plus with the College 2 minutes away and 6 minutes to the train station. Great neighbors, easy to show, and visit Pottawatomie Park within walking distance.
Property Specifics
| Single Family | |
| — | |
| Contemporary | |
| 1987 | |
| Full | |
| Vinyl Siding | |
| Asphalt | |
| — | |
| No | |
| 0.2 |
| Cook | |
| Timbers Edge | |
| 0 / Not Applicable | |
| None | |
| Public | |
| Public Sewer | |
| Central Air | |
| Natural Gas | |
| 10469835 | |
| 27342020080000 |
Nearby Schools
| NAME: | DISTRICT: | DISTANCE: | |
|---|---|---|---|
|
Grade School
Christa Mcauliffe School |
140 | — | |
|
Middle School
Prairie View Middle School |
140 | Not in DB | |
|
High School
Victor J Andrew High School |
230 | Not in DB | |
Property History
| DATE: | EVENT: | PRICE: | SOURCE: |
|---|---|---|---|
| 4 Oct, 2019 | Sold | $325,000 | MRED MLS |
| 22 Aug, 2019 | Under contract | $325,000 | MRED MLS |
| 31 Jul, 2019 | Listed for sale | $325,000 | MRED MLS |
Sorry, we are updating photos, please update this page in 15 minutes
Room Specifics
All Bedroom Info:
Total Bedrooms: 4
Bedrooms Above Ground: 4
Bedrooms Below Ground: 0
Total Bedrooms: 4
Bedrooms Above Ground: 4
Bedrooms Below Ground: 0
Second Bedroom Info:
Dimensions: —
Location: —Dimensions: —
Floor Type: Carpet
Third Bedroom Info:
Dimensions: —
Location: —Dimensions: —
Floor Type: Carpet
Fourth Bedroom Info:
Dimensions: —
Location: —Dimensions: —
Floor Type: Carpet
Bathroom Info:
Full Bathrooms: 4
Partial Bathrooms: 1Full Bathrooms: 4
Bathroom Amenities: Separate Shower
Bathroom in Basement: 1
Dining Room Info:
Dimensions: —
Location: —Dimensions: —
Floor Type: Hardwood
Kitchen Info:
Dimensions: —
Location: —Dimensions: —
Floor Type: Hardwood
Features: Pantry-Closet
Laundry Room Info:
Dimensions: —
Location: —Dimensions: —
Floor Type: Ceramic Tile
Living Room Info:
Dimensions: —
Location: —Dimensions: —
Floor Type: Hardwood
Additional Rooms Info:
Rooms: Bonus Room, Heated Sun Room
Basement: FullRooms: Bonus Room, Heated Sun Room
Other Specifics
| 2 | |
| Concrete Perimeter | |
| Garage | |
| — | |
| — | |
| — | |
| Porch | |
| Fenced Yard | |
| 70X125 | |
| Full | |
| Full | |
| Hardwood Floors, First Floor Laundry | |
| Range, Microwave, Dishwasher, Refrigerator, Washer, Dryer, Disposal | |
| Not in DB | |
| Street Lights, Street Paved | |
| — | |
| Gas Log |
Tax History
| Year | Property Taxes |
|---|---|
| 2019 | $8,581 |
Contact Agent
Nearby Similar Homes
8600 Henke Drive, Tinley Park, Illinois 60487

For Sale
$485,000
3 beds / 2.1 baths / 2,478 ft2
Single Family / Built: 2001
36
8930 Golden Pheasant Drive, Tinley Park, Illinois 60487

For Sale
$629,900
4 beds / 3.1 baths / 4,214 ft2
Single Family / Built: 1997
12
8930 Poplar Street, Tinley Park, Illinois 60487

For Sale
$484,900
3 beds / 2.1 baths / 2,398 ft2
Single Family / Built: 1986
13
8955 Linden Drive, Tinley Park, Illinois 60487

For Sale
$439,900
3 beds / 2.1 baths / 1,938 ft2
Single Family / Built: 1986
98
8713 Timbers Pointe Drive, Tinley Park, Illinois 60487

For Sale
$689,900
4 beds / 2.2 baths / 3,245 ft2
Single Family / Built: 1998
1
Nearby Sold Comparables
Tinley Park, Illinois 60487

Sold
$191,900
3 beds / 2.0 baths / 1,336 ft2
Single Family / Built: 1977
3274
8713 Brown Lane, Tinley Park, Illinois 60487
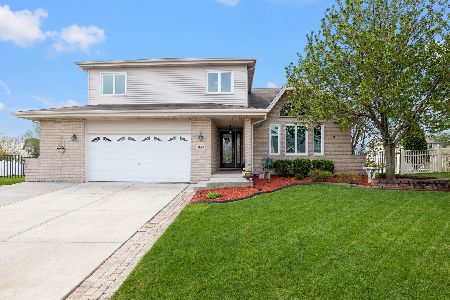
Sold
$475,000
3 beds / 2.1 baths / 2,249 ft2
Single Family / Built: 2004
1629
8719 Brown Lane, Tinley Park, Illinois 60477
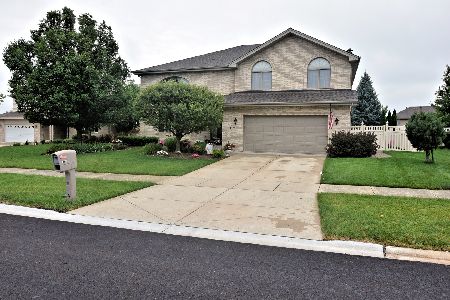
Sold
$415,000
5 beds / 2.1 baths / 3,417 ft2
Single Family / Built: 2004
2224
17831 Westbridge Road, Tinley Park, Illinois 60487
Sold
$410,000
4 beds / 3.1 baths / 3,309 ft2
Single Family / Built: 2002
2698
8731 Brown Lane, Tinley Park, Illinois 60487
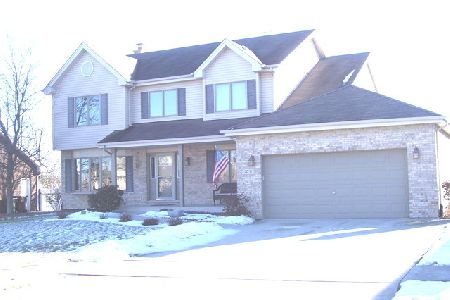
Sold
$389,900
4 beds / 2.1 baths / 2,663 ft2
Single Family / Built: 2004
2104
8731 Moss Court, Tinley Park, Illinois 60487
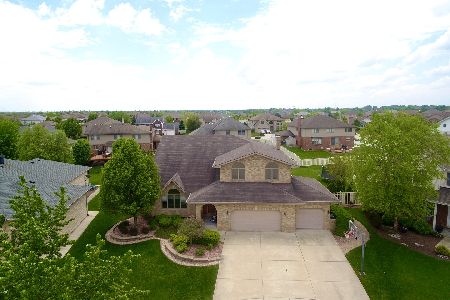
Sold
$409,808
4 beds / 2.1 baths / 3,400 ft2
Single Family / Built: 2001
2321
Contact Agent
Listing Provided By
Exit Strategy Realty
