

1785 Sherwood Road, Des Plaines, Illinois 60016
Sorry, we are updating photos, please update this page in 15 minutes
$212,000
|
Sold
|
|
| Status: | Closed |
| Sqft: | 1,600 |
| Cost/Sqft: | $141 |
| Beds: | 4 |
| Baths: | 2 |
| Year Built: | 1941 |
| Property Taxes: | $6,596 |
| Days On Market: | 4666 |
| Lot Size: | 0,23 |
Description
This charming Colonial, located in a park like setting, has been recently remodeled. Four good sized bedrooms. Updated eat-in kitchen w/maple cabinetry, SS appliances, granite counters & glass tile back splash. Formal DR w/built in hutches. Fireplace & window seat in LR. Updated baths. Wide planked hardwood floors throughout. Screened in porch w/swing off LR. New hi-eff HVAC, electrical panel & interior drain tiles.
Property Specifics
| Single Family | |
| — | |
| Colonial | |
| 1941 | |
| Full | |
| Vinyl Siding | |
| Asphalt | |
| — | |
| No | |
| 0.23 |
| Cook | |
| — | |
| 0 / Not Applicable | |
| None | |
| Lake Michigan | |
| Public Sewer | |
| Central Air | |
| Natural Gas, Forced Air | |
| 08527030 | |
| 09161060180000 |
Nearby Schools
| NAME: | DISTRICT: | DISTANCE: | |
|---|---|---|---|
|
Grade School
North Elementary School |
62 | — | |
|
Middle School
North Elementary School |
62 | Not in DB | |
|
High School
Maine West High School |
207 | Not in DB | |
Property History
| DATE: | EVENT: | PRICE: | SOURCE: |
|---|---|---|---|
| 21 Feb, 2013 | Sold | $200,000 | MRED MLS |
| 7 Jan, 2013 | Under contract | $219,000 | MRED MLS |
| 27 Nov, 2012 | Listed for sale | $219,000 | MRED MLS |
| 2 Apr, 2014 | Sold | $212,000 | MRED MLS |
| 20 Feb, 2014 | Under contract | $225,000 | MRED MLS |
| 31 Jan, 2014 | Listed for sale | $225,000 | MRED MLS |
Sorry, we are updating photos, please update this page in 15 minutes
Room Specifics
All Bedroom Info:
Total Bedrooms: 4
Bedrooms Above Ground: 4
Bedrooms Below Ground: 0
Total Bedrooms: 4
Bedrooms Above Ground: 4
Bedrooms Below Ground: 0
Second Bedroom Info:
Dimensions: —
Location: —Dimensions: —
Floor Type: Hardwood
Third Bedroom Info:
Dimensions: —
Location: —Dimensions: —
Floor Type: Hardwood
Fourth Bedroom Info:
Dimensions: —
Location: —Dimensions: —
Floor Type: Hardwood
Bathroom Info:
Full Bathrooms: 2
Partial Bathrooms: 1Full Bathrooms: 2
Bathroom Amenities: —
Bathroom in Basement: 0
Dining Room Info:
Dimensions: —
Location: —Dimensions: —
Floor Type: Hardwood
Kitchen Info:
Dimensions: —
Location: —Dimensions: —
Floor Type: Ceramic Tile
Features: Eating Area-Table Space
Laundry Room Info:
Dimensions: —
Location: —Dimensions: —
Floor Type: Other
Living Room Info:
Dimensions: —
Location: —Dimensions: —
Floor Type: Hardwood
Additional Rooms Info:
Rooms: Foyer, Screened Porch
Basement: FullRooms: Foyer, Screened Porch
Other Specifics
| 1 | |
| — | |
| Garage | |
| — | |
| — | |
| — | |
| Porch Screened | |
| — | |
| 64X10X149X64X159 | |
| — | |
| None | |
| Hardwood Floors | |
| Range, Refrigerator, Washer, Dryer, Stainless Steel Appliance(s) | |
| Not in DB | |
| — | |
| — | |
| — |
Tax History
| Year | Property Taxes |
|---|---|
| 2013 | $5,901 |
| 2014 | $6,596 |
Contact Agent
Nearby Similar Homes
349 Elk Boulevard, Des Plaines, Illinois 60016
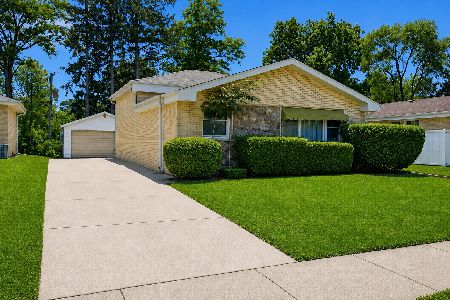
For Sale
$414,900
3 beds / 2.0 baths / 1,134 ft2
Single Family / Built: 1181
121
1961 Miner Street, Des Plaines, Illinois 60016
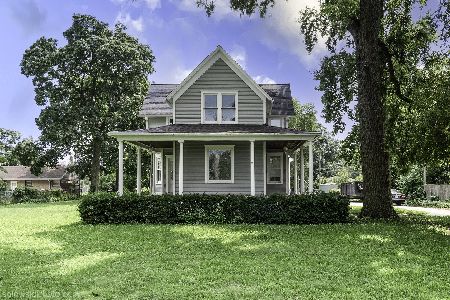
For Sale
$705,000
5 beds / 3.0 baths / 2,500 ft2
Single Family / Built: —
85
Nearby Sold Comparables
1785 Sherwood Road, Des Plaines, Illinois 60016

Sold
$219,000
4 beds / 1.1 baths / 1,600 ft2
Single Family / Built: —
5096
1758 Hawthorne Terrace, Des Plaines, Illinois 60016
Sold
$99,900
2 beds / 2.1 baths / 1,852 ft2
Single Family / Built: 1963
4851
1758 Hawthorne Terrace, Des Plaines, Illinois 60016
Sold
$279,000
2 beds / 2.0 baths / 1,875 ft2
Single Family / Built: 1963
4077
1718 Hawthorne Terrace, Des Plaines, Illinois 60016
Sold
$224,000
3 beds / 1.1 baths / 0 ft2
Single Family / Built: 1969
6014
Des Plaines, Illinois 60016
Sold
$224,899
4 beds / 2.0 baths / 0 ft2
Single Family / Built: 1934
4801
Contact Agent
Listing Provided By
Baird & Warner
