

1787 Vermont Drive, Elk Grove Village, Illinois 60007
Subdivision > Hampton Farms
Sorry, we are updating photos, please update this page in 15 minutes
$210,000
|
Sold
|
|
| Status: | Closed |
| Sqft: | 1,478 |
| Cost/Sqft: | $147 |
| Beds: | 3 |
| Baths: | 3 |
| Year Built: | 1985 |
| Property Taxes: | $3,837 |
| Days On Market: | 3865 |
| Lot Size: | 0,00 |
Description
Recently painted throughout. New carpeting on stairs, upstairs hallway, and two bedrooms. Ceramic tile in the kitchen, entryway, great room, and master bedroom. updated lighting fixtures. All windows have been replaced. View of open area from your patio and master bedroom window. Newer appliances. Kitchen has space for a table. Newer furnace and A/C. Ceiling fans. Large living area with space for dining room or just use as a great room. Built in shelving. Corner Fireplace. Large Master bedroom with separate shower and tub. One car garage, with extra long driveway to easily fit 3 cars. Very Clean. A pleasure to show.
Property Specifics
| Condos/Townhomes | |
| 2 | |
| — | |
| 1985 | |
| None | |
| Vinyl Siding, Brick | |
| Asphalt | |
| INVERNESS | |
| No | |
| — |
| Cook | |
| Hampton Farms | |
| 139 / Monthly | |
| Insurance, Exterior Maintenance, Snow Removal | |
| Lake Michigan | |
| Public Sewer | |
| Central Air | |
| Natural Gas, Forced Air | |
| 09183992 | |
| 07251000221205 |
Nearby Schools
| NAME: | DISTRICT: | DISTANCE: | |
|---|---|---|---|
|
Grade School
Michael Collins Elementary Schoo |
54 | — | |
|
Middle School
Margaret Mead Junior High School |
54 | Not in DB | |
|
High School
J B Conant High School |
211 | Not in DB | |
Property History
| DATE: | EVENT: | PRICE: | SOURCE: |
|---|---|---|---|
| 27 May, 2016 | Sold | $210,000 | MRED MLS |
| 8 Apr, 2016 | Under contract | $217,900 | MRED MLS |
| 4 Apr, 2016 | Listed for sale | $217,900 | MRED MLS |
Sorry, we are updating photos, please update this page in 15 minutes
Room Specifics
All Bedroom Info:
Total Bedrooms: 3
Bedrooms Above Ground: 3
Bedrooms Below Ground: 0
Total Bedrooms: 3
Bedrooms Above Ground: 3
Bedrooms Below Ground: 0
Second Bedroom Info:
Dimensions: —
Location: —Dimensions: —
Floor Type: Carpet
Third Bedroom Info:
Dimensions: —
Location: —Dimensions: —
Floor Type: Carpet
Bathroom Info:
Full Bathrooms: 3
Partial Bathrooms: 1Full Bathrooms: 3
Bathroom Amenities: —
Bathroom in Basement: 0
Dining Room Info:
Dimensions: —
Location: —Dimensions: —
Floor Type: Ceramic Tile
Kitchen Info:
Dimensions: —
Location: —Dimensions: —
Floor Type: Ceramic Tile
Features: Eating Area-Table Space
Laundry Room Info:
Dimensions: —
Location: —Dimensions: —
Floor Type: Ceramic Tile
Living Room Info:
Dimensions: —
Location: —Dimensions: —
Floor Type: Ceramic Tile
Additional Rooms Info:
Rooms: No additional rooms
Basement: NoneRooms: No additional rooms
Other Specifics
| 1 | |
| — | |
| Garage | |
| — | |
| — | |
| — | |
| — | |
| — | |
| COMMON | |
| — | |
| Full | |
| Vaulted/Cathedral Ceilings, First Floor Laundry, Laundry Hook-Up in Unit | |
| Range, Microwave, Dishwasher, Refrigerator, Washer, Dryer | |
| Not in DB | |
| — | |
| Golf Course | |
| Wood Burning |
Tax History
| Year | Property Taxes |
|---|---|
| 2016 | $3,837 |
Contact Agent
Nearby Similar Homes
1816 Vermont Drive, Elk Grove Village, Illinois 60007
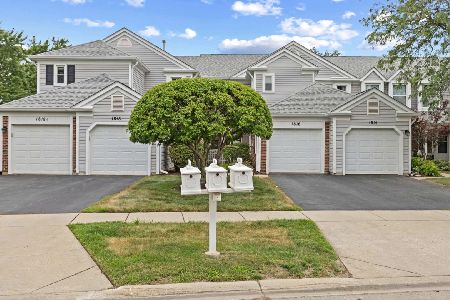
For Sale
$410,000
3 beds / 2.1 baths / 1,600 ft2
Condos/Townhomes / Built: 1988
27
266 Greensboro Court, Elk Grove Village, Illinois 60007
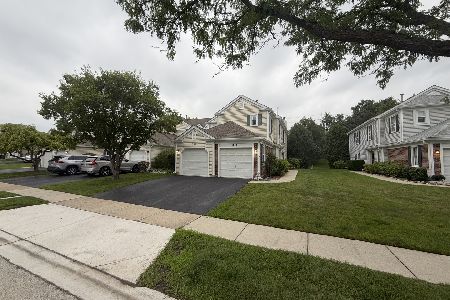
For Sale
$235,000
1 beds / 1.0 baths / 1,100 ft2
Condos/Townhomes / Built: 1989
29
1632 Vermont Drive, Elk Grove Village, Illinois 60007
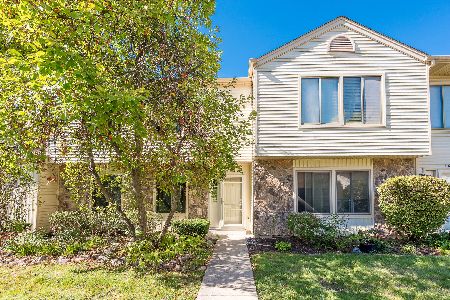
For Sale
$329,900
2 beds / 1.1 baths / 1,163 ft2
Condos/Townhomes / Built: 1980
33
Nearby Sold Comparables
1789 Vermont Drive, Elk Grove Village, Illinois 60007
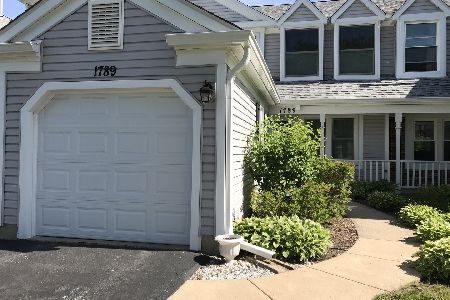
Sold
$249,900
2 beds / 2.1 baths / 1,400 ft2
Condos/Townhomes / Built: 1985
2338
1791 Vermont Drive, Elk Grove Village, Illinois 60007
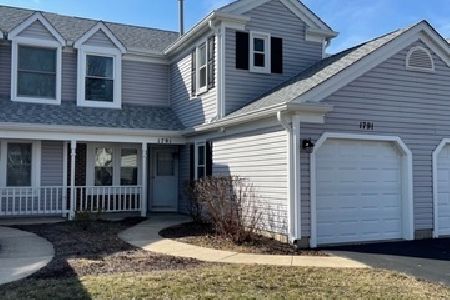
Sold
$210,000
3 beds / 2.1 baths / 1,588 ft2
Condos/Townhomes / Built: 1988
2052
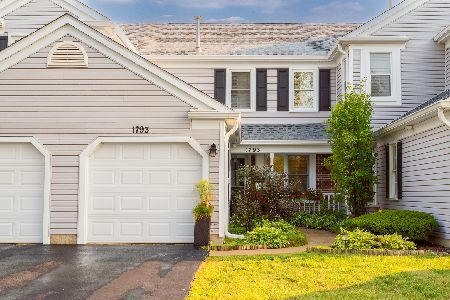
1793 Vermont Drive, Elk Grove Village, Illinois 60007

Sold
$183,900
2 beds / 2.1 baths / 1,400 ft2
Condos/Townhomes / Built: 1986
4886
Contact Agent
Listing Provided By
N. W. Village Realty, Inc.
