

17902 Meadow Lane, Union, Illinois 60180
Sorry, we are updating photos, please update this page in 15 minutes
$183,750
|
Sold
|
|
| Status: | Closed |
| Sqft: | 1,600 |
| Cost/Sqft: | $119 |
| Beds: | 3 |
| Baths: | 2 |
| Year Built: | 1974 |
| Property Taxes: | $3,958 |
| Days On Market: | 2789 |
| Lot Size: | 0,37 |
Description
Spacious Ranch with a FULL BASEMENT PLUS A first floor family room!!! IN 2019 BRAND NEW CARPET throughout and FRESHLY PAINTED in up to date color. NEW Architectural ROOF in 2015. NEW FURNACE in 2014!!! Large kitchen with plenty of cabinets and counter space plus a planning desk--plus a spacious eating area. Sliders in kitchen lead you to a large deck and massive back yard--partially fenced and very large storage shed!! Huge FULL basement-studded and electric in--just waiting for your own finishing touches. Park is nearby--one block--Great access to expressway!!!!
Property Specifics
| Single Family | |
| — | |
| Ranch | |
| 1974 | |
| Full | |
| Aluminum Siding, Brick, Clad Trim | |
| Asphalt | |
| RANCH | |
| No | |
| 0.37 |
| Mc Henry | |
| — | |
| 0 / Not Applicable | |
| None | |
| Public | |
| Septic-Private | |
| Central Air | |
| Natural Gas, Forced Air | |
| 10317161 | |
| 1704101008 |
Property History
| DATE: | EVENT: | PRICE: | SOURCE: |
|---|---|---|---|
| 30 Dec, 2013 | Sold | $175,000 | MRED MLS |
| 9 Sep, 2013 | Under contract | $195,000 | MRED MLS |
| 22 Aug, 2013 | Listed for sale | $195,000 | MRED MLS |
| 1 May, 2019 | Sold | $183,750 | MRED MLS |
| 28 Mar, 2019 | Under contract | $190,000 | MRED MLS |
| 22 Mar, 2019 | Listed for sale | $190,000 | MRED MLS |
Sorry, we are updating photos, please update this page in 15 minutes
Room Specifics
All Bedroom Info:
Total Bedrooms: 3
Bedrooms Above Ground: 3
Bedrooms Below Ground: 0
Total Bedrooms: 3
Bedrooms Above Ground: 3
Bedrooms Below Ground: 0
Second Bedroom Info:
Dimensions: —
Location: —Dimensions: —
Floor Type: Carpet
Third Bedroom Info:
Dimensions: —
Location: —Dimensions: —
Floor Type: Carpet
Bathroom Info:
Full Bathrooms: 2
Partial Bathrooms: 0Full Bathrooms: 2
Bathroom Amenities: —
Bathroom in Basement: 0
Kitchen Info:
Dimensions: —
Location: —Dimensions: —
Floor Type: Wood Laminate
Features: Eating Area-Table Space
Living Room Info:
Dimensions: —
Location: —Dimensions: —
Floor Type: Carpet
Family Room Info:
Dimensions: —
Location: —Dimensions: —
Floor Type: Hardwood
Additional Rooms Info:
Rooms: Deck, Eating Area, Utility Room-Lower Level
Basement: FullRooms: Deck, Eating Area, Utility Room-Lower Level
Other Specifics
| 2 | |
| Concrete Perimeter | |
| Garage | |
| — | |
| — | |
| — | |
| Deck, Fire Pit | |
| Wooded | |
| 101' X 149' X100' X 167' | |
| Unfinished | |
| Full | |
| Hardwood Floors, Wood Laminate Floors, First Floor Bedroom, First Floor Full Bath | |
| Range, Microwave, Dishwasher, Refrigerator, Washer, Dryer | |
| Not in DB | |
| Street Lights, Street Paved | |
| — | |
| Wood Burning, Attached Fireplace Doors/Screen |
Tax History
| Year | Property Taxes |
|---|---|
| 2013 | $2,832 |
| 2019 | $3,958 |
Contact Agent
Nearby Similar Homes
6408 Wayne Street, Union, Illinois 60180
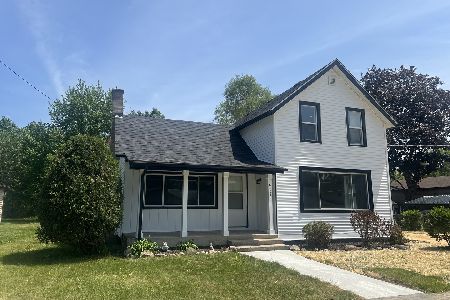
For Sale
$299,500
3 beds / 1.0 baths / 1,595 ft2
Single Family / Built: 1920
55
Nearby Sold Comparables
17902 Meadow Lane, Union, Illinois 60180

Sold
$195,000
3 beds / 2.0 baths / 1,600 ft2
Single Family / Built: 1974
4827
17817 Meadow Lane, Union, Illinois 60180
Sold
$300,000
4 beds / 3.1 baths / 2,711 ft2
Single Family / Built: 1978
2747
17817 Meadow Lane, Union, Illinois 60180
Sold
$235,000
4 beds / 3.1 baths / 2,711 ft2
Single Family / Built: —
5016
17910 Meadow Lane, Union, Illinois 60180
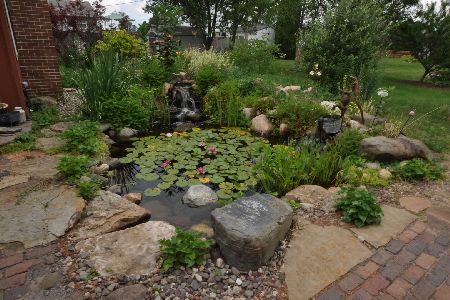
Sold
$239,900
3 beds / 2.0 baths / 1,707 ft2
Single Family / Built: 1975
1952
17909 Ocock Road, Union, Illinois 60180
Sold
$199,900
3 beds / 2.0 baths / 1,942 ft2
Single Family / Built: 1978
3307
6105 Country Lane, Union, Illinois 60180
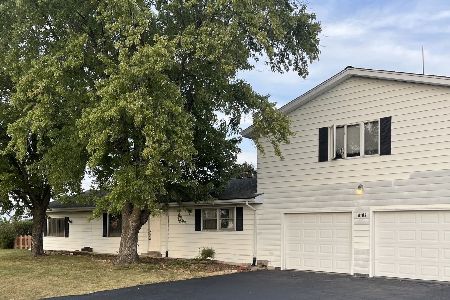
Sold
$239,900
4 beds / 2.0 baths / 2,050 ft2
Single Family / Built: 1975
796
Contact Agent
Listing Provided By
Berkshire Hathaway HomeServices Starck Real Estate
