

17914 St Andrews Drive, Marengo, Illinois 60152
Subdivision > Blackstone
Sorry, we are updating photos, please update this page in 15 minutes
$385,000
|
Sold
|
|
| Status: | Closed |
| Sqft: | 3,300 |
| Cost/Sqft: | $121 |
| Beds: | 4 |
| Baths: | 4 |
| Year Built: | 2008 |
| Property Taxes: | $11,373 |
| Days On Market: | 4101 |
| Lot Size: | 0,69 |
Description
Elegant Custom Home in Beautiful Blackstone Golf Club. Open floor plan features Great room w/ fireplace, hardwood flrs & custom millwork thruout. Gourmet Kit w/ Custom Birch Cabinets, Granite counters & island. 1st flr Master suite features luxury bath, walkin closets, custom cabinets & huge shower. A 2nd suite for guests or kids. A jack n jill bath too. Great cover patio, Huge Garage & unfinished basement.
Property Specifics
| Single Family | |
| — | |
| Ranch | |
| 2008 | |
| Full | |
| Brick, Concrete | |
| Asphalt | |
| — | |
| No | |
| 0.69 |
| Mc Henry | |
| Blackstone | |
| 156 / Quarterly | |
| None | |
| Private Well | |
| Public Sewer, Other | |
| Central Air | |
| Natural Gas, Forced Air | |
| 09015103 | |
| 1721151003 |
Nearby Schools
| NAME: | DISTRICT: | DISTANCE: | |
|---|---|---|---|
|
Grade School
Riley Comm Cons School |
18 | — | |
|
Middle School
Riley Comm Cons School |
18 | Not in DB | |
|
High School
Marengo High School |
154 | Not in DB | |
Property History
| DATE: | EVENT: | PRICE: | SOURCE: |
|---|---|---|---|
| 19 May, 2016 | Sold | $385,000 | MRED MLS |
| 13 Apr, 2016 | Under contract | $400,000 | MRED MLS |
| — | Last price change | $450,000 | MRED MLS |
| 18 Aug, 2015 | Listed for sale | $450,000 | MRED MLS |
Sorry, we are updating photos, please update this page in 15 minutes
Room Specifics
All Bedroom Info:
Total Bedrooms: 4
Bedrooms Above Ground: 4
Bedrooms Below Ground: 0
Total Bedrooms: 4
Bedrooms Above Ground: 4
Bedrooms Below Ground: 0
Second Bedroom Info:
Dimensions: —
Location: —Dimensions: —
Floor Type: Carpet
Third Bedroom Info:
Dimensions: —
Location: —Dimensions: —
Floor Type: Carpet
Fourth Bedroom Info:
Dimensions: —
Location: —Dimensions: —
Floor Type: Carpet
Bathroom Info:
Full Bathrooms: 4
Partial Bathrooms: 1Full Bathrooms: 4
Bathroom Amenities: Separate Shower, Double Sink, Double Shower
Bathroom in Basement: 0
Dining Room Info:
Dimensions: —
Location: —Dimensions: —
Floor Type: Hardwood
Kitchen Info:
Dimensions: —
Location: —Dimensions: —
Floor Type: Hardwood
Features: Eating Area-Table Space, Island, Pantry-Closet
Laundry Room Info:
Dimensions: —
Location: —Dimensions: —
Floor Type: Travertine
Family Room Info:
Dimensions: —
Location: —Dimensions: —
Floor Type: Hardwood
Additional Rooms Info:
Rooms: Foyer, Study
Basement: FullRooms: Foyer, Study
Other Specifics
| 4 | |
| Concrete Perimeter | |
| Garage | |
| — | |
| — | |
| — | |
| Patio, Porch | |
| Irregular Lot, Wooded | |
| 108X231X191X184 | |
| Unfinished | |
| Full | |
| Vaulted/Cathedral Ceilings, Skylight(s), Hardwood Floors, First Floor Bedroom, First Floor Laundry, First Floor Full Bath | |
| Range, Microwave, Dishwasher, Refrigerator, Washer, Dryer | |
| Not in DB | |
| Clubhouse, Street Paved | |
| — | |
| Gas Log |
Tax History
| Year | Property Taxes |
|---|---|
| 2016 | $11,373 |
Contact Agent
Nearby Similar Homes
Nearby Sold Comparables
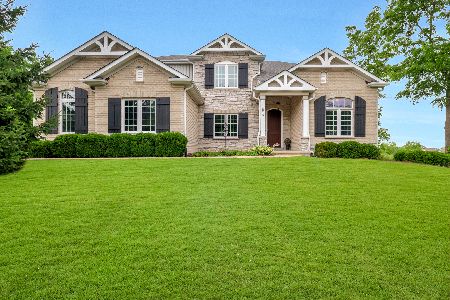
17807 Saint Andrews Drive, Marengo, Illinois 60152
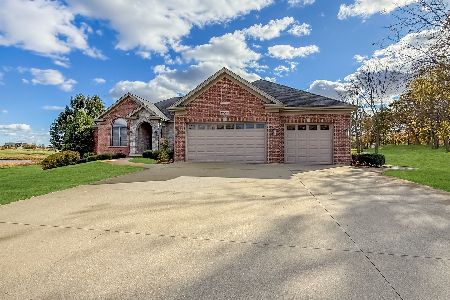
Sold
$679,900
3 beds / 2.1 baths / 2,613 ft2
Single Family / Built: 2008
381
9411 St Andrews Drive, Marengo, Illinois 60152

Sold
$499,900
5 beds / 3.1 baths / 4,108 ft2
Single Family / Built: 2008
4549
9411 St. Andrews Drive, Marengo, Illinois 60152
Sold
$525,000
4 beds / 3.1 baths / 3,768 ft2
Single Family / Built: 2008
6675
Contact Agent
Listing Provided By
RE/MAX Connections II
