

17965 Foxhound Lane, Homer Glen, Illinois 60491
Subdivision > Hunt Club Woods
Sorry, we are updating photos, please update this page in 15 minutes
$470,000
|
Sold
|
|
| Status: | Closed |
| Sqft: | 3,744 |
| Cost/Sqft: | $134 |
| Beds: | 4 |
| Baths: | 5 |
| Year Built: | 2000 |
| Property Taxes: | $15,247 |
| Days On Market: | 6098 |
| Lot Size: | 1,00 |
Description
Price reduced $250k to sell! Opportunity is yours! Grand 2 story foyer welcomes you home to this 4bd, 3.2 bth. home w/inground pool, stamped concrete patio, full finished bsmt. w/bar, fireplace, bath and storage. Great view from this bright kitchen w/Granite counters, stainless appls., island, walk-in pntry & hrdwd flrs. Luxury mstr. bth. w/whirlpl tub, large shwr. 3 other bdrms have baths. Enjoy the serene setting
Property Specifics
| Single Family | |
| — | |
| — | |
| 2000 | |
| Full | |
| Brick, Cedar | |
| Asphalt | |
| 2-STORY | |
| No | |
| 1 |
| Will | |
| Hunt Club Woods | |
| 500 / Annual | |
| Insurance, Other | |
| Private Well | |
| Septic-Private | |
| Central Air, Zoned | |
| Natural Gas, Forced Air, Zoned | |
| 07443589 | |
| 1605354050090000 |
Nearby Schools
| NAME: | DISTRICT: | DISTANCE: | |
|---|---|---|---|
|
High School
Lockport Township High School |
205 | Not in DB | |
Property History
| DATE: | EVENT: | PRICE: | SOURCE: |
|---|---|---|---|
| 28 May, 2010 | Sold | $470,000 | MRED MLS |
| 2 Mar, 2010 | Under contract | $500,000 | MRED MLS |
| 15 Feb, 2010 | Listed for sale | $500,000 | MRED MLS |
Sorry, we are updating photos, please update this page in 15 minutes
Room Specifics
All Bedroom Info:
Total Bedrooms: 4
Bedrooms Above Ground: 4
Bedrooms Below Ground: 0
Total Bedrooms: 4
Bedrooms Above Ground: 4
Bedrooms Below Ground: 0
Second Bedroom Info:
Dimensions: —
Location: —Dimensions: —
Floor Type: Carpet
Third Bedroom Info:
Dimensions: —
Location: —Dimensions: —
Floor Type: Carpet
Fourth Bedroom Info:
Dimensions: —
Location: —Dimensions: —
Floor Type: Carpet
Bathroom Info:
Full Bathrooms: 5
Partial Bathrooms: 2Full Bathrooms: 5
Bathroom Amenities: Whirlpool, Separate Shower, Handicap Shower, Double Sink
Bathroom in Basement: 1
Dining Room Info:
Dimensions: —
Location: —Dimensions: —
Floor Type: Hardwood
Kitchen Info:
Dimensions: —
Location: —Dimensions: —
Floor Type: Hardwood
Features: Eating Area-Table Space, Island, Pantry-Walk-in
Laundry Room Info:
Dimensions: —
Location: —Dimensions: —
Floor Type: Ceramic Tile
Living Room Info:
Dimensions: —
Location: —Dimensions: —
Floor Type: Hardwood
Family Room Info:
Dimensions: —
Location: —Dimensions: —
Floor Type: Carpet
Additional Rooms Info:
Rooms: Bonus Room, Den, Foyer, Gallery, Office, Play Room, Recreation Room, Sitting Room, Storage, Utility Room-1st Floor
Basement: FullRooms: Bonus Room, Den, Foyer, Gallery, Office, Play Room, Recreation Room, Sitting Room, Storage, Utility Room-1st Floor
Other Specifics
| 3 | |
| Concrete Perimeter | |
| Garage | |
| — | |
| — | |
| — | |
| Deck, Patio, In Ground Pool | |
| Corner Lot, Irregular Lot, Landscaped | |
| 184X240X131X264 | |
| Full,Pull Down Stair | |
| Full | |
| Vaulted/Cathedral Ceilings, Bar-Dry, Bar-Wet | |
| Range, Microwave, Dishwasher, Refrigerator, Bar Fridge, Washer, Dryer, Disposal | |
| Not in DB | |
| Street Lights, Street Paved | |
| — | |
| Wood Burning, Gas Log, Gas Starter |
Tax History
| Year | Property Taxes |
|---|---|
| 2010 | $15,247 |
Contact Agent
Nearby Similar Homes
18048 Crystal Lake Drive, Mokena, Illinois 60448
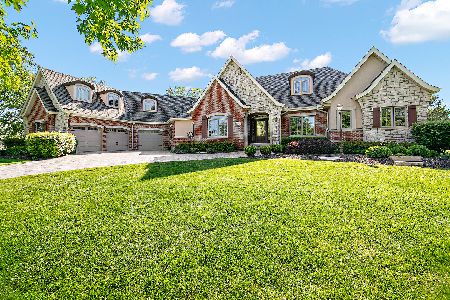
For Sale
$1,499,000
5 beds / 5.1 baths / 7,938 ft2
Single Family / Built: 2007
56
13110 184th Place, Mokena, Illinois 60448
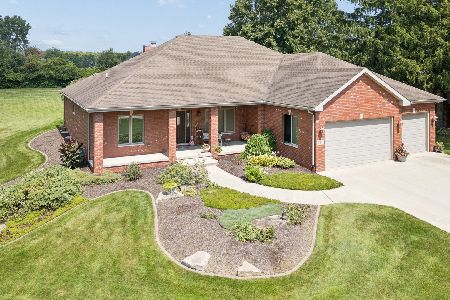
For Sale
$679,000
3 beds / 2.0 baths / 2,800 ft2
Single Family / Built: 2005
65
18416 Conlee Drive, Mokena, Illinois 60448
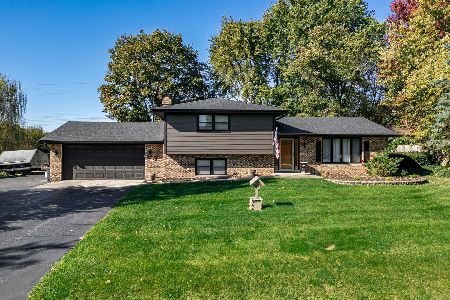
For Sale
$395,000
3 beds / 2.0 baths / 1,898 ft2
Single Family / Built: 1978
6
Nearby Sold Comparables
17965 Foxhound Lane, Mokena, Illinois 60448
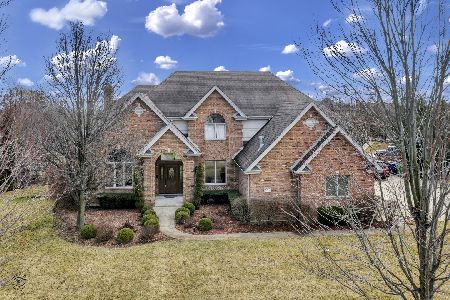
Sold
$524,900
4 beds / 3.2 baths / 3,744 ft2
Single Family / Built: 2000
2409
17965 Foxhound Lane, Mokena, Illinois 60448
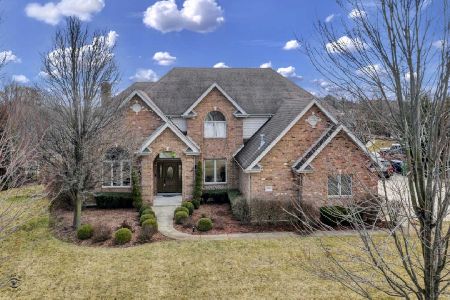
Sold
$695,000
4 beds / 3.2 baths / 3,744 ft2
Single Family / Built: 2000
377
17965 Foxhound Lane, Mokena, Illinois 60448

Sold
$399,900
4 beds / 3.2 baths / 3,744 ft2
Single Family / Built: 2000
2818
18039 Crystal Lake Drive, Mokena, Illinois 60448
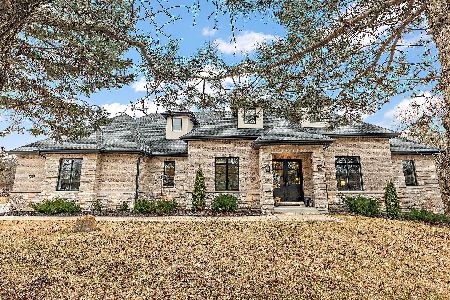
Sold
$999,000
5 beds / 4.0 baths / 5,950 ft2
Single Family / Built: 2017
617
17959 Foxhound Lane, Mokena, Illinois 60448
Sold
$539,900
5 beds / 4.0 baths / 5,800 ft2
Single Family / Built: 2004
4462
17959 Foxhound Lane, Mokena, Illinois 60448
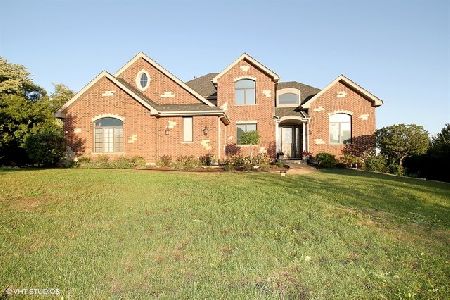
Sold
$639,000
5 beds / 4.0 baths / 5,800 ft2
Single Family / Built: 2003
2171
Contact Agent
Listing Provided By
Coldwell Banker Residential
