

17959 Foxhound Lane, Mokena, Illinois 60448
Subdivision > Hunt Club Woods


$600,000
|
Sold
|
|
| Status: | Closed |
| Sqft: | 5,800 |
| Cost/Sqft: | $110 |
| Beds: | 5 |
| Baths: | 4 |
| Year Built: | 2003 |
| Property Taxes: | $16,544 |
| Days On Market: | 2171 |
| Lot Size: | 1,52 |
Property Specifics
| Single Family | |
| — | |
| Traditional | |
| 2003 | |
| Full, Walkout | |
| Brick, Other | |
| Asphalt | |
| — | |
| No | |
| 1.52 |
| Will | |
| Hunt Club Woods | |
| 500 / Annual | |
| Insurance, Lake Rights | |
| Private Well | |
| Septic-Private | |
| Central Air | |
| Natural Gas, Forced Air | |
| 10936140 | |
| 1605354050080000 |
Nearby Schools
| NAME: | DISTRICT: | DISTANCE: | |
|---|---|---|---|
|
Grade School
William E Young |
33C | — | |
|
Middle School
Hadley Middle School |
33C | Not in DB | |
|
High School
Lockport Township High School |
205 | Not in DB | |
Property History
| DATE: | EVENT: | PRICE: | SOURCE: |
|---|---|---|---|
| 13 Nov, 2014 | Sold | $526,000 | MRED MLS |
| 28 Oct, 2014 | Under contract | $539,900 | MRED MLS |
| — | Last price change | $545,000 | MRED MLS |
| 9 Aug, 2014 | Listed for sale | $554,900 | MRED MLS |
| 14 Jan, 2021 | Sold | $600,000 | MRED MLS |
| 3 Dec, 2020 | Under contract | $639,000 | MRED MLS |
| 16 Nov, 2020 | Listed for sale | $639,000 | MRED MLS |


Room Specifics
All Bedroom Info:
Total Bedrooms: 5
Bedrooms Above Ground: 5
Bedrooms Below Ground: 0
Total Bedrooms: 5
Bedrooms Above Ground: 5
Bedrooms Below Ground: 0
Second Bedroom Info:
Dimensions: —
Location: —Dimensions: —
Floor Type: Carpet
Third Bedroom Info:
Dimensions: —
Location: —Dimensions: —
Floor Type: Carpet
Fourth Bedroom Info:
Dimensions: —
Location: —Dimensions: —
Floor Type: Carpet
Bathroom Info:
Full Bathrooms: 4
Partial Bathrooms: 0Full Bathrooms: 4
Bathroom Amenities: Whirlpool, Separate Shower, Handicap Shower, Double Sink, Full Body Spray Shower
Bathroom in Basement: 1
Dining Room Info:
Dimensions: —
Location: —Dimensions: —
Floor Type: Hardwood
Kitchen Info:
Dimensions: —
Location: —Dimensions: —
Floor Type: Hardwood
Features: Eating Area-Breakfast Bar, Eating Area-Table Space, Island, Pantry-Butler
Laundry Room Info:
Dimensions: —
Location: —Dimensions: —
Floor Type: Porcelain Tile
Living Room Info:
Dimensions: —
Location: —Dimensions: —
Floor Type: Hardwood
Family Room Info:
Dimensions: —
Location: —Dimensions: —
Floor Type: Carpet
Additional Rooms Info:
Rooms: Bedroom 5, Recreation Room, Play Room, Kitchen, Walk In Closet, Exercise Room, Office
Basement: Full, WalkoutRooms: Bedroom 5, Recreation Room, Play Room, Kitchen, Walk In Closet, Exercise Room, Office
Other Specifics
| 3 | |
| Concrete Perimeter | |
| Garage | |
| — | |
| — | |
| — | |
| Deck, Patio, In Ground Pool, Storms/Screens | |
| Irregular Lot, Landscaped | |
| 200 | |
| Pull Down Stair,Unfinished | |
| Full | |
| Vaulted/Cathedral Ceilings, Bar-Dry, Hardwood Floors, In-Law Arrangement, First Floor Laundry, First Floor Full Bath | |
| Double Oven, Microwave, Dishwasher, Refrigerator | |
| Not in DB | |
| Pool, Water Rights, Street Lights, Street Paved | |
| — | |
| Wood Burning, Gas Log |
Tax History
| Year | Property Taxes |
|---|---|
| 2014 | $15,200 |
| 2021 | $16,544 |
Contact Agent
Nearby Similar Homes
18048 Crystal Lake Drive, Mokena, Illinois 60448
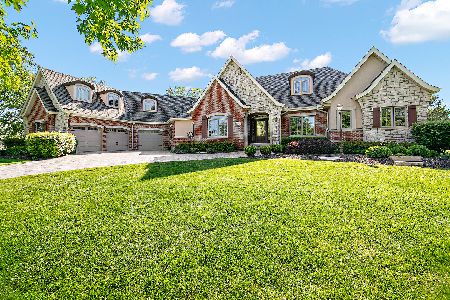
For Sale
$1,499,000
5 beds / 5.1 baths / 7,938 ft2
Single Family / Built: 2007
56
13110 184th Place, Mokena, Illinois 60448
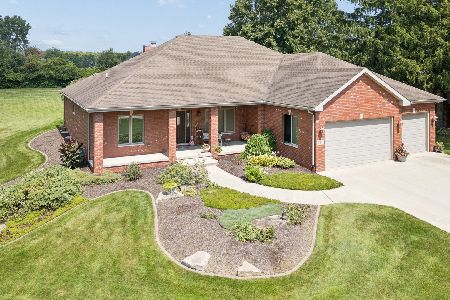
For Sale
$679,000
3 beds / 2.0 baths / 2,800 ft2
Single Family / Built: 2005
65
18416 Conlee Drive, Mokena, Illinois 60448
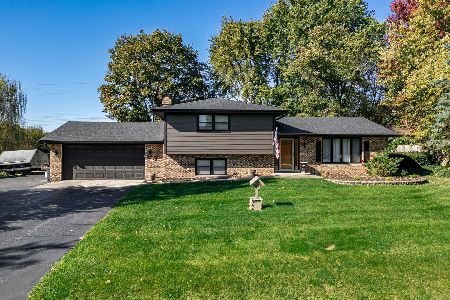
For Sale
$395,000
3 beds / 2.0 baths / 1,898 ft2
Single Family / Built: 1978
6
Nearby Sold Comparables
17959 Foxhound Lane, Mokena, Illinois 60448

Sold
$539,900
5 beds / 4.0 baths / 5,800 ft2
Single Family / Built: 2004
4462
17953 Foxhound Lane, Mokena, Illinois 60448
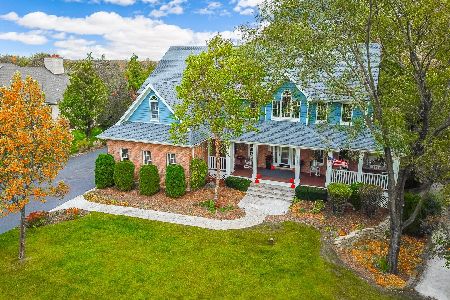
Sold
$549,900
5 beds / 4.1 baths / 6,028 ft2
Single Family / Built: 2001
2200
17965 Foxhound Lane, Homer Glen, Illinois 60491
Sold
$500,000
4 beds / 3.2 baths / 3,744 ft2
Single Family / Built: 2000
6098
17965 Foxhound Lane, Mokena, Illinois 60448
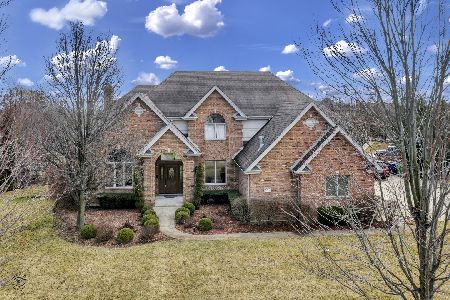
Sold
$524,900
4 beds / 3.2 baths / 3,744 ft2
Single Family / Built: 2000
2409
17965 Foxhound Lane, Mokena, Illinois 60448
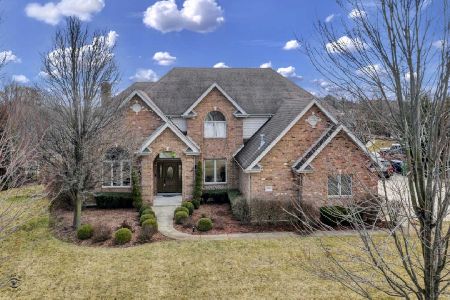
Sold
$695,000
4 beds / 3.2 baths / 3,744 ft2
Single Family / Built: 2000
377
18039 Crystal Lake Drive, Mokena, Illinois 60448
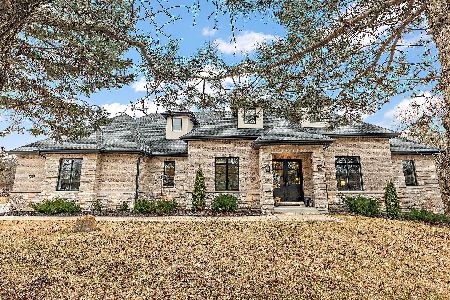
Sold
$999,000
5 beds / 4.0 baths / 5,950 ft2
Single Family / Built: 2017
617
Contact Agent
Listing Provided By
Keller Williams Preferred Rlty
