

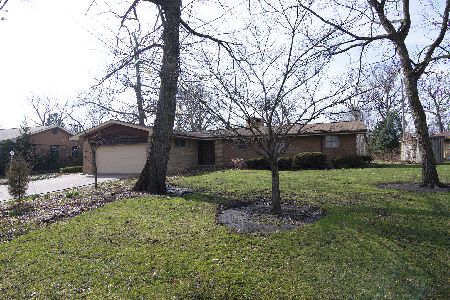
17W159 Woodland Avenue, Bensenville, Illinois 60106
Sorry, we are updating photos, please update this page in 15 minutes
$327,500
|
Sold
|
|
| Status: | Closed |
| Sqft: | 2,642 |
| Cost/Sqft: | $132 |
| Beds: | 4 |
| Baths: | 3 |
| Year Built: | 1951 |
| Property Taxes: | $7,558 |
| Days On Market: | 4685 |
| Lot Size: | 0,00 |
Description
THIS SPRAWLING 4 BEDROOM 3 BATHROOM AND A DEN RANCH IS LOCATED IN THE UNINCORPORATED AREA OF BENSENVILLE WITH A LOT SIZE OF 116X247. WALK TO PARKS, AND NEAR MAJOR HIGHWAYS. FOR THIS COMPLETE REMODEL NO EXPENSE WAS SPARED!!! HARDWOOD FLOORS THRUOUT, HUGE KITCHEN WITH CERAMIC TILE, STAINLESS STEEL APPLIANCES AND CUSTOM CABINETRY. NOTHING WAS FORGOTTEN SKYLITES IN KITCHEN WITH A LOVELY VIEW OF THE YARD! DON'T MISS OUT!!
Property Specifics
| Single Family | |
| — | |
| Ranch | |
| 1951 | |
| Full | |
| Brick | |
| Asphalt | |
| — | |
| No | |
| — |
| Du Page | |
| — | |
| 0 / Not Applicable | |
| None | |
| Public | |
| Public Sewer | |
| Central Air | |
| Natural Gas, Forced Air | |
| 08518069 | |
| 0322410005 |
Nearby Schools
| NAME: | DISTRICT: | DISTANCE: | |
|---|---|---|---|
|
Grade School
W A Johnson Elementary School |
2 | — | |
|
Middle School
Blackhawk Middle School |
2 | Not in DB | |
|
High School
Fenton High School |
100 | Not in DB | |
Property History
| DATE: | EVENT: | PRICE: | SOURCE: |
|---|---|---|---|
| 30 Sep, 2013 | Sold | $176,300 | MRED MLS |
| 25 Aug, 2013 | Under contract | $159,000 | MRED MLS |
| 19 Aug, 2013 | Listed for sale | $159,000 | MRED MLS |
| 5 May, 2014 | Sold | $327,500 | MRED MLS |
| 20 Mar, 2014 | Under contract | $349,900 | MRED MLS |
| — | Last price change | $359,000 | MRED MLS |
| 16 Jan, 2014 | Listed for sale | $359,000 | MRED MLS |
| 27 Dec, 2019 | Sold | $370,000 | MRED MLS |
| 19 Nov, 2019 | Under contract | $409,900 | MRED MLS |
| — | Last price change | $419,000 | MRED MLS |
| 29 Oct, 2019 | Listed for sale | $419,000 | MRED MLS |
Sorry, we are updating photos, please update this page in 15 minutes
Room Specifics
All Bedroom Info:
Total Bedrooms: 6
Bedrooms Above Ground: 4
Bedrooms Below Ground: 2
Total Bedrooms: 6
Bedrooms Above Ground: 4
Bedrooms Below Ground: 2
Second Bedroom Info:
Dimensions: —
Location: —Dimensions: —
Floor Type: Hardwood
Third Bedroom Info:
Dimensions: —
Location: —Dimensions: —
Floor Type: Hardwood
Fourth Bedroom Info:
Dimensions: —
Location: —Dimensions: —
Floor Type: Hardwood
Bathroom Info:
Full Bathrooms: 3
Partial Bathrooms: 0Full Bathrooms: 3
Bathroom Amenities: —
Bathroom in Basement: 0
Dining Room Info:
Dimensions: —
Location: —Dimensions: —
Floor Type: Wood Laminate
Kitchen Info:
Dimensions: —
Location: —Dimensions: —
Floor Type: Vinyl
Features: Eating Area-Table Space
Living Room Info:
Dimensions: —
Location: —Dimensions: —
Floor Type: Wood Laminate
Family Room Info:
Dimensions: —
Location: —Dimensions: —
Floor Type: Hardwood
Additional Rooms Info:
Rooms: Bedroom 5, Bedroom 6, Den
Basement: FullRooms: Bedroom 5, Bedroom 6, Den
Other Specifics
| 2 | |
| Concrete Perimeter | |
| Garage | |
| — | |
| — | |
| — | |
| Deck | |
| — | |
| 116X245X119X247 | |
| — | |
| Full | |
| Vaulted/Cathedral Ceilings, Skylight(s), Hardwood Floors | |
| Range, Microwave, Dishwasher, High End Refrigerator, Washer, Dryer, Stainless Steel Appliance(s) | |
| Not in DB | |
| — | |
| — | |
| — |
Tax History
| Year | Property Taxes |
|---|---|
| 2013 | $7,558 |
| 2014 | $7,558 |
| 2019 | $8,957 |
Contact Agent
Nearby Similar Homes
17W210 Massel Court, Bensenville, Illinois 60106
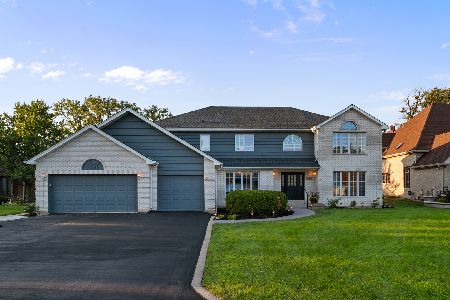
For Sale
$899,000
5 beds / 3.0 baths / 6,648 ft2
Single Family / Built: 1990
61
17W342 White Pine Road, Bensenville, Illinois 60106
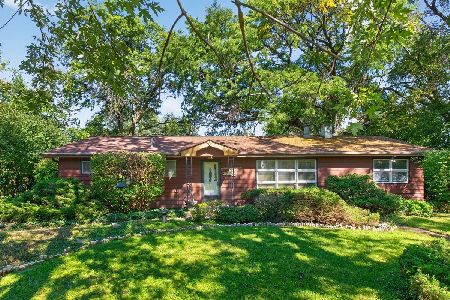
For Sale
$299,000
3 beds / 2.0 baths / 1,759 ft2
Single Family / Built: 1957
26
4N218 Central Avenue, Bensenville, Illinois 60106
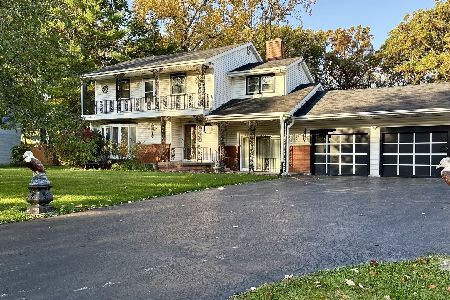
For Sale
$399,000
4 beds / 2.0 baths / 2,500 ft2
Single Family / Built: 1957
18
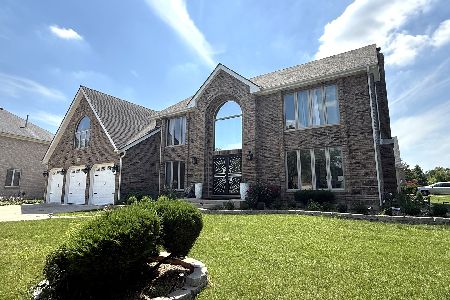
Nearby Sold Comparables
17W159 Woodland Avenue, Bensenville, Illinois 60106

Sold
$159,000
4 beds / 2.0 baths / 2,642 ft2
Single Family / Built: 1951
4836
17W159 Woodland Avenue, Bensenville, Illinois 60106
Sold
$409,900
4 beds / 3.0 baths / 2,642 ft2
Single Family / Built: 1951
2574
17W145 Woodland Avenue, Bensenville, Illinois 60106
Sold
$349,900
3 beds / 2.1 baths / 1,559 ft2
Single Family / Built: 1955
1684
4N021 Rt 83 Highway, Bensenville, Illinois 60106
Sold
$189,900
3 beds / 3.0 baths / 2,968 ft2
Single Family / Built: 1948
3084
4N173 Il Route 83, Bensenville, Illinois 60106
Sold
$285,000
2 beds / 1.1 baths / 2,117 ft2
Single Family / Built: 1950
3042
Contact Agent
Listing Provided By
Century 21 Lullo
