

4N218 Central Avenue, Bensenville, Illinois 60106


$399,000
|
For Sale
|
|
| Status: | New |
| Sqft: | 2,500 |
| Cost/Sqft: | $160 |
| Beds: | 4 |
| Baths: | 2 |
| Year Built: | 1957 |
| Property Taxes: | $12,938 |
| Days On Market: | 5 |
| Lot Size: | 0,00 |
Description
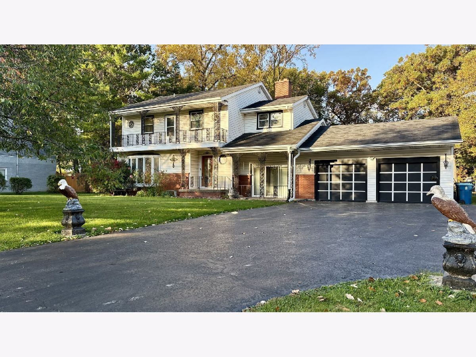
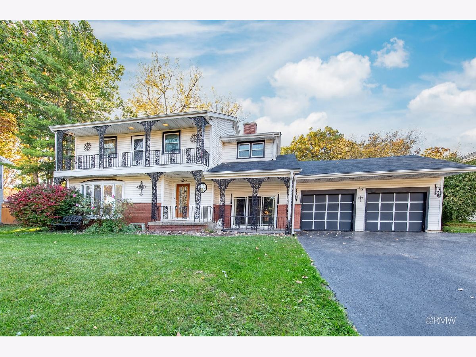
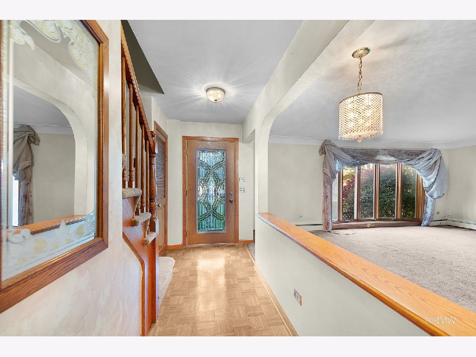
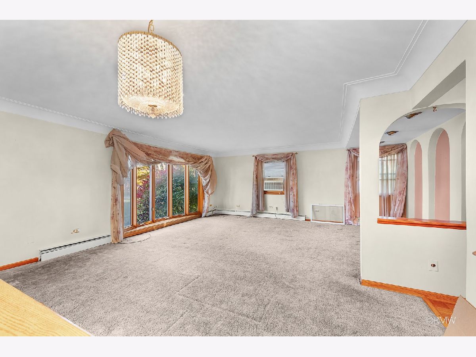
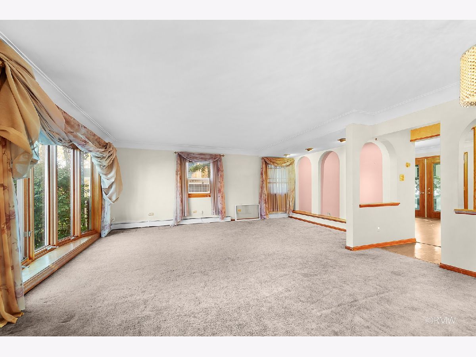
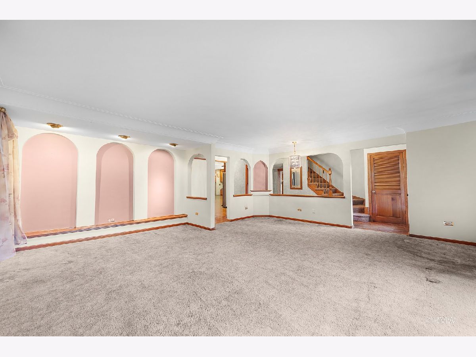
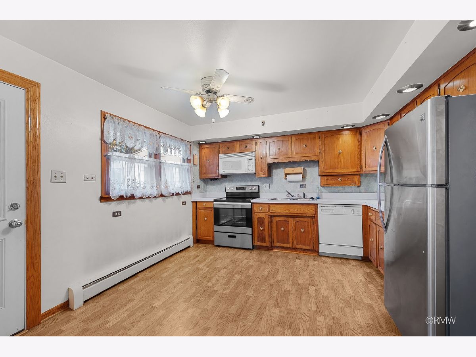
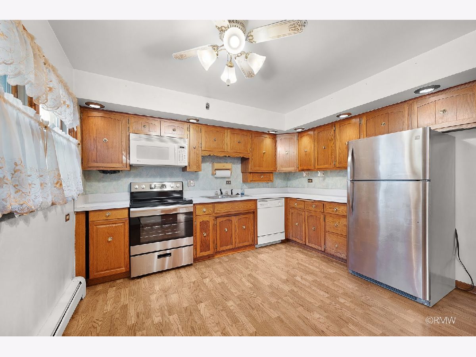
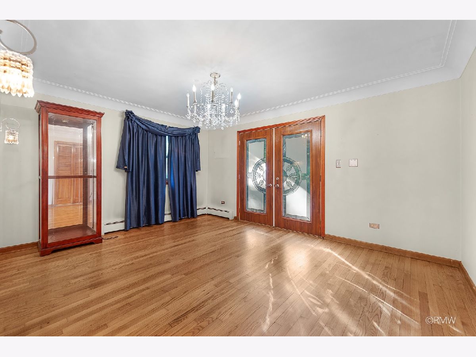
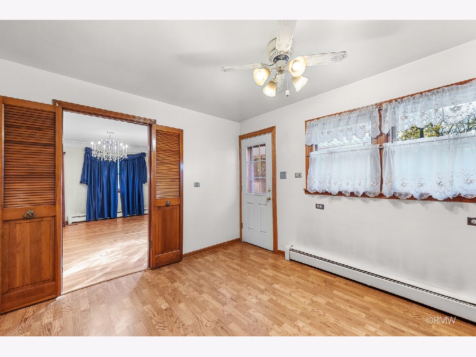
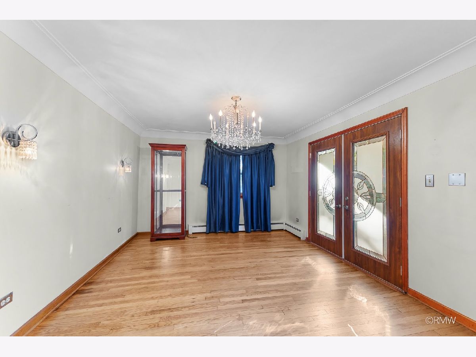
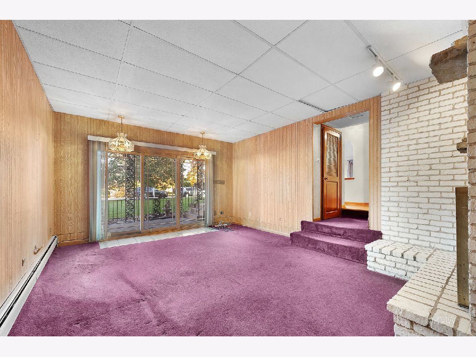
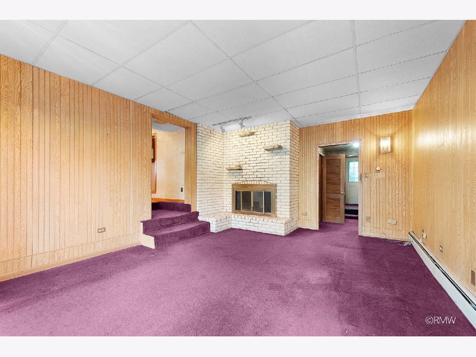
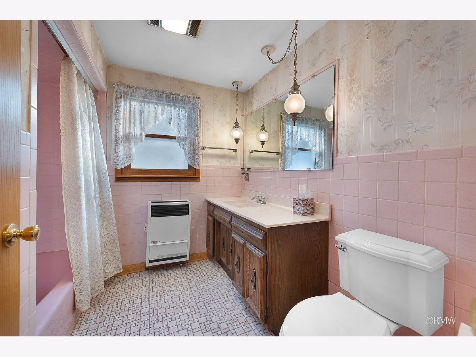
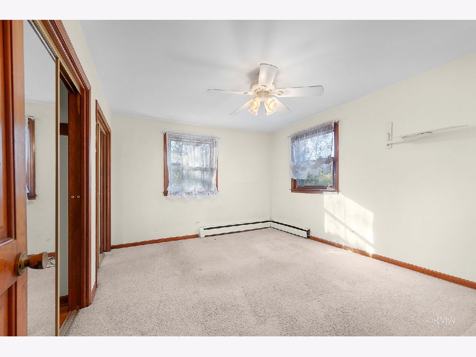
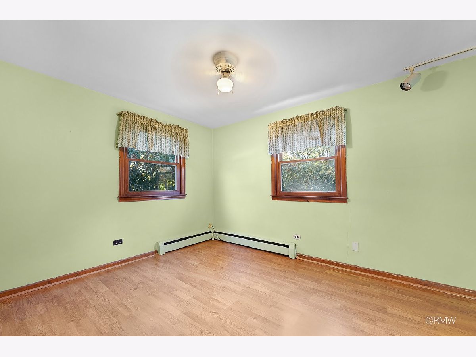
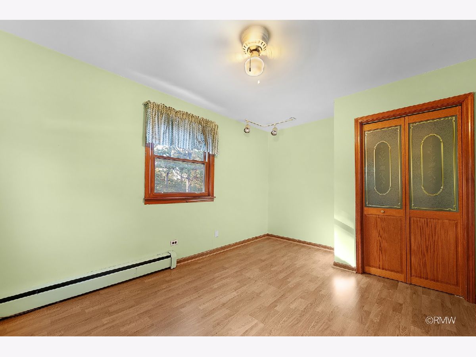
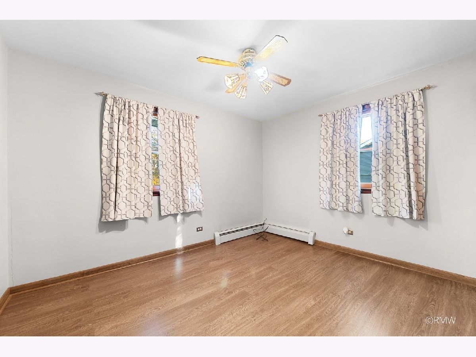
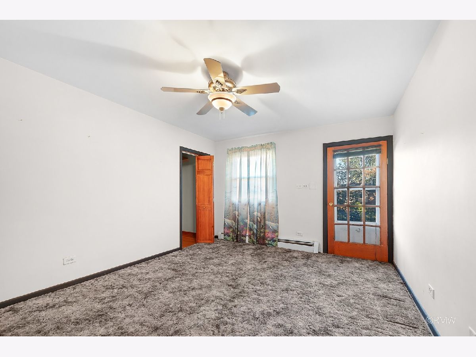
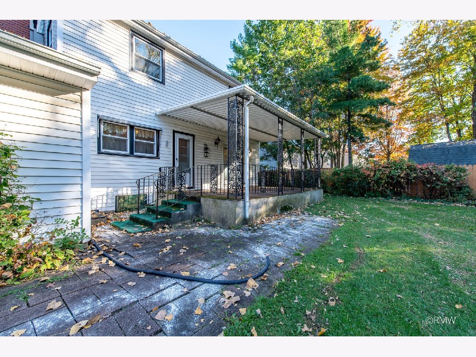
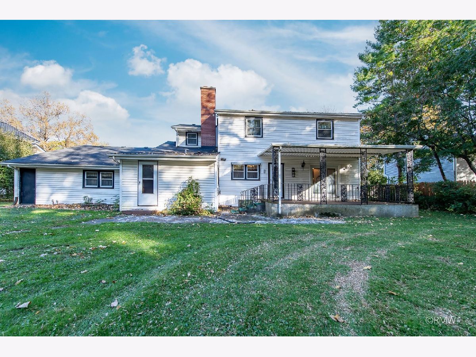
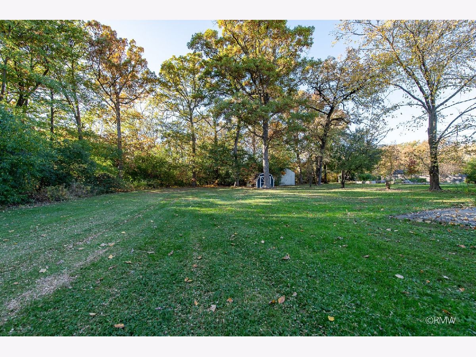
Situated on a rare double lot, this 4-bedroom, 2-bath home offers approximately 2,500 square feet of living space and endless possibilities for renovation. Owned by the same family for decades, the property has remained largely unchanged. Ideal for investors, builders, or buyers looking to create their dream home. Generous lot size provides ample room for expansion, outdoor living, or future improvements. Bring your vision and unlock the potential of this unique property. Home has a boiler and no central air.
Property Specifics
| Single Family | |
| — | |
| — | |
| 1957 | |
| Crawl Space | |
| Aluminum Siding | |
| Asphalt | |
| — | |
| No | |
| — |
| — | |
| — | |
| — / Not Applicable | |
| None | |
| Public | |
| Septic Tank | |
| Window Unit(s), None | |
| Gas | |
| No | |
| 12795815 | |
| 0322311002 |
Nearby Schools
| NAME: | DISTRICT: | DISTANCE: | |
|---|---|---|---|
|
Grade School
Fullerton Elementary School |
4 | — | |
|
Middle School
Indian Trail Junior High School |
4 | Not in DB | |
|
High School
Addison Trail High School |
88 | Not in DB | |
Property History
| DATE: | EVENT: | PRICE: | SOURCE: |
|---|---|---|---|
| 28 Oct, 2026 | Listed for sale | $399,000 | MRED MLS |
Room Specifics
All Bedroom Info:
Total Bedrooms: 4
Bedrooms Above Ground: 4
Bedrooms Below Ground: 0
Total Bedrooms: 4
Bedrooms Above Ground: 4
Bedrooms Below Ground: 0
Master Bedroom Info:
Dimensions: 15X14
Location: —Dimensions: 15X14
Floor Type: Carpet
Second Bedroom Info:
Dimensions: 14X16
Location: —Dimensions: 14X16
Floor Type: —
Third Bedroom Info:
Dimensions: 12X14
Location: —Dimensions: 12X14
Floor Type: —
Fourth Bedroom Info:
Dimensions: 12X14
Location: —Dimensions: 12X14
Floor Type: —
Bathroom Info:
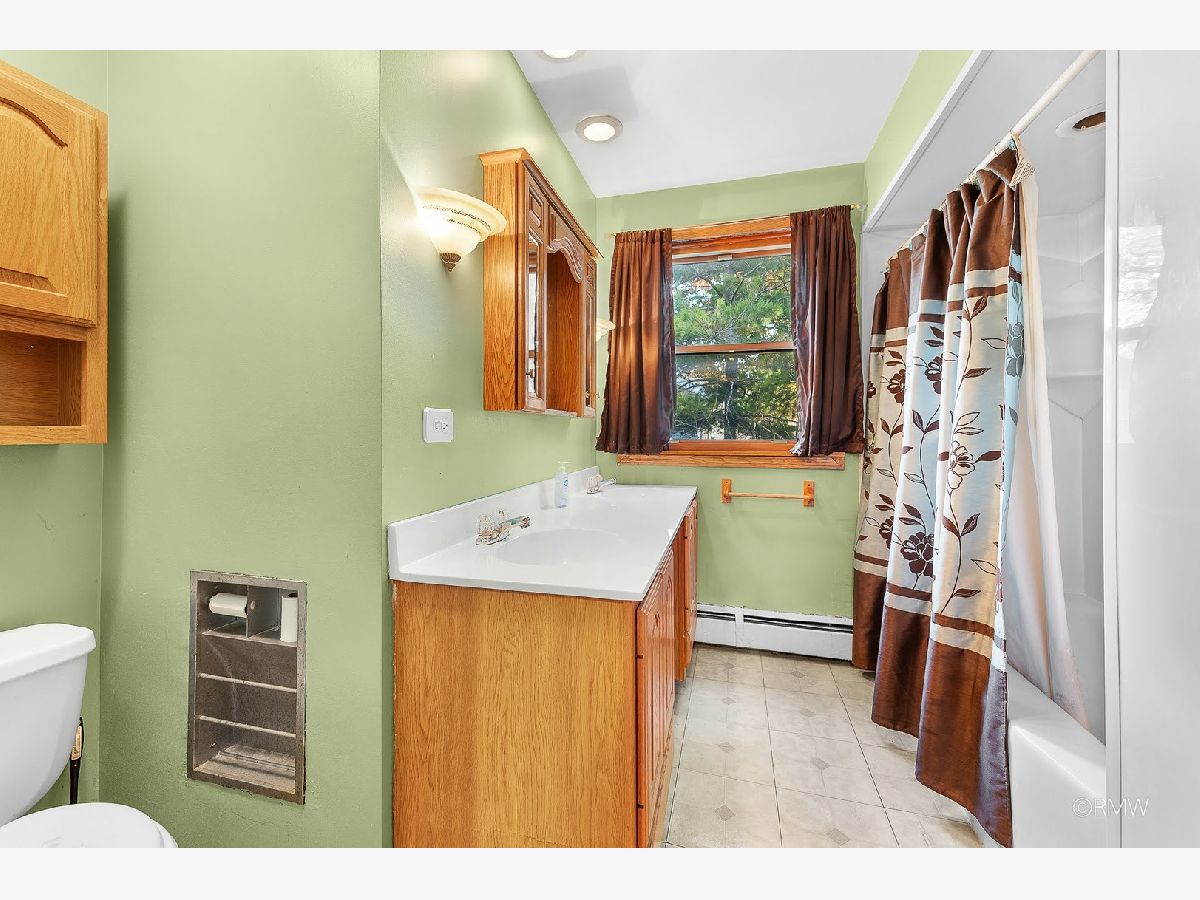
Full Bathrooms: 2
Partial Bathrooms: 0Full Bathrooms: 2
Bathroom Amenities: —
Bathroom in Basement: —
Dining Room Info:
Dimensions: 14X18
Location: Main LevelDimensions: 14X18
Floor Type: —
Kitchen Info:
Dimensions: 14X15
Location: Main LevelDimensions: 14X15
Floor Type: —
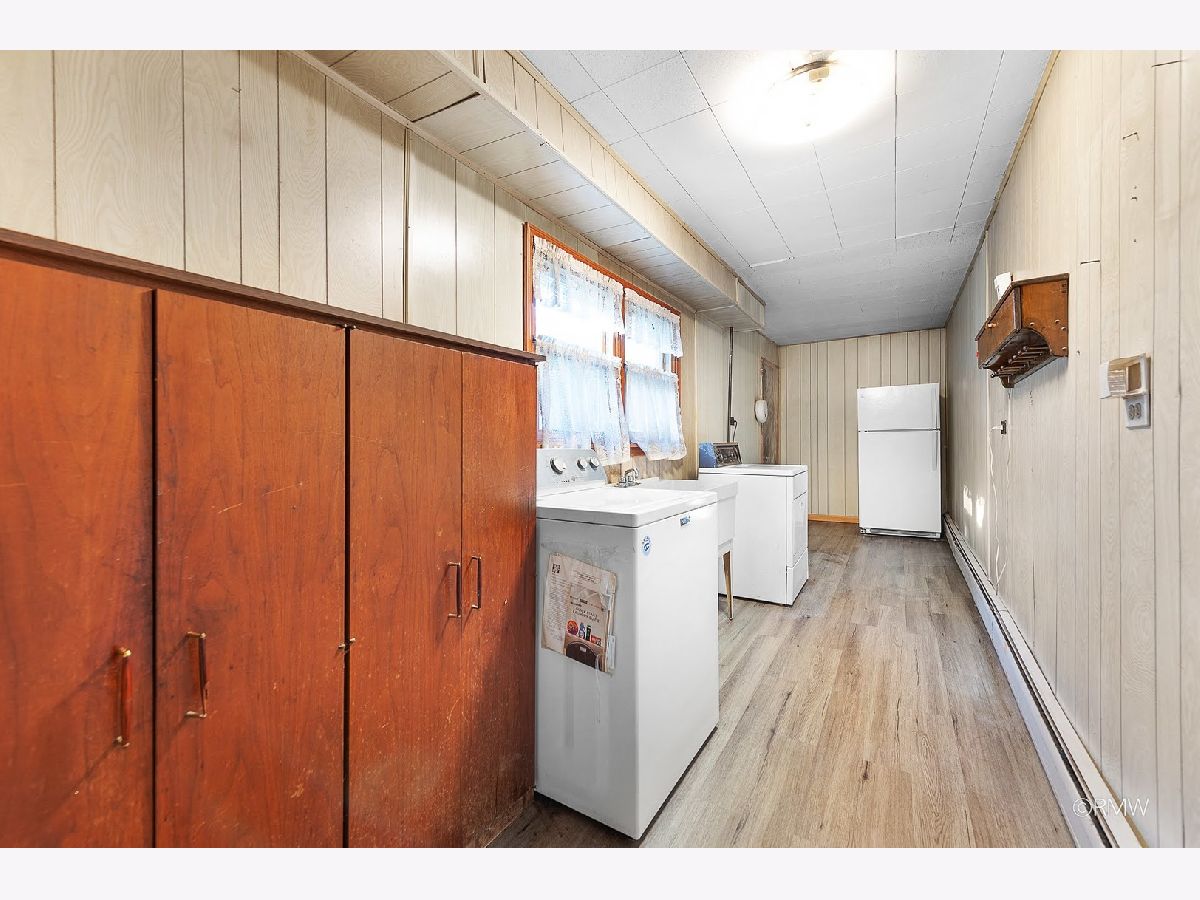
Laundry Room Info:
Dimensions: 7X28
Location: Main LevelDimensions: 7X28
Floor Type: —
Living Room Info:
Dimensions: 24X20
Location: Main LevelDimensions: 24X20
Floor Type: —
Family Room Info:
Dimensions: 16X22
Location: Main LevelDimensions: 16X22
Floor Type: Carpet
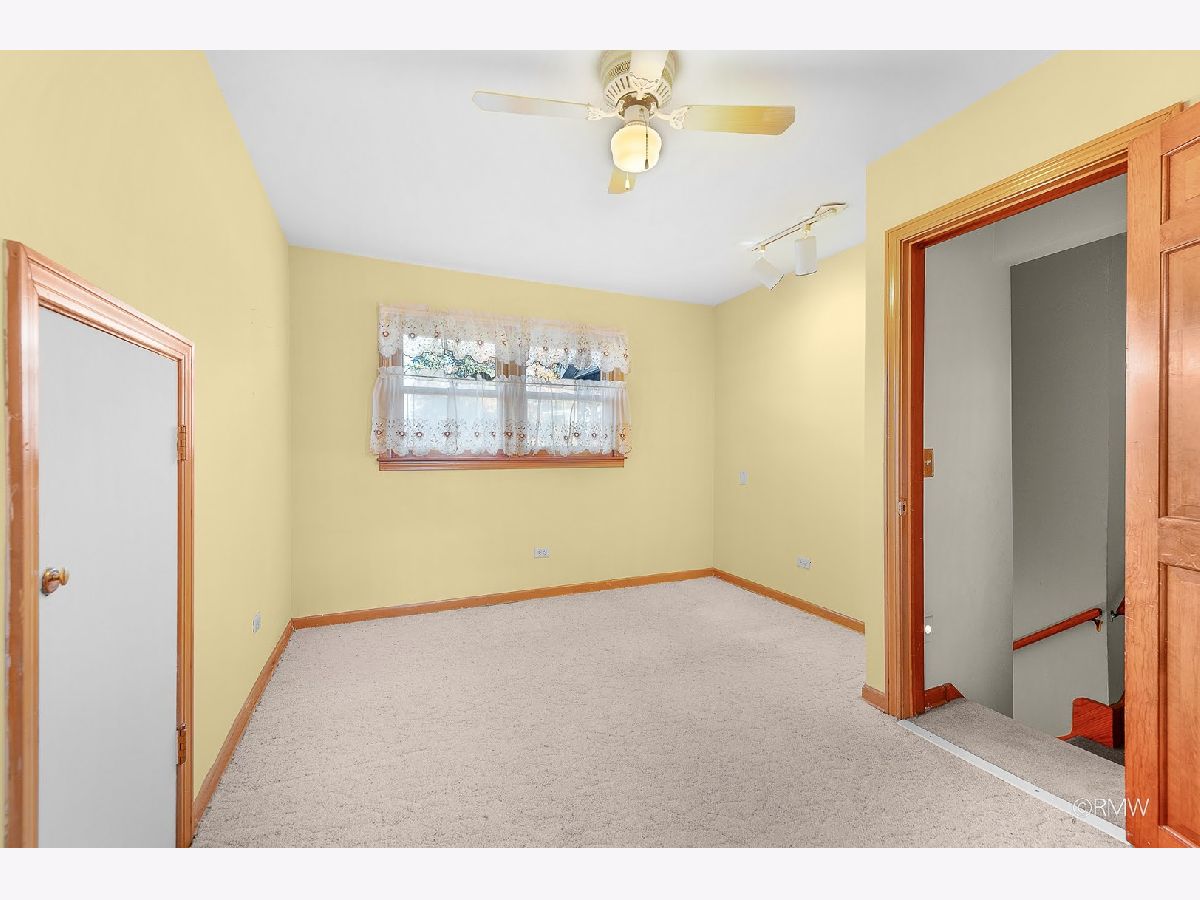
Additional Rooms Info:
Rooms: Office
Basement: Crawl SpaceRooms: Office
First Additional Room Info:
Name: Office
Dimensions: 16X13
Location: —Name: Office
Dimensions: 16X13
Floor Type: Carpet
Other Specifics
| 2 | |
| — | |
| Asphalt, No Garage, Garage Owned, Attached, Garage | |
| Gas Dryer Hookup, In Unit, Sink | |
| — | |
| — | |
| Shed(s) | |
| Balcony | |
| Landscaped, Mature Trees, Backs to Trees/Woods | |
| 99X126 | |
| Unfinished | |
| None | |
| — | |
| — | |
| Not in DB | |
| — | |
| — | |
| — |
Tax History
| Year | Property Taxes |
|---|---|
| 2026 | $12,938 |
Contact Agent
Nearby Similar Homes
17W342 White Pine Road, Bensenville, Illinois 60106
For Sale
$299,000
3 beds / 2.0 baths / 1,759 ft2
Single Family / Built: 1957
13
570 Forest Drive, Addison, Illinois 60101
For Sale
$674,900
5 beds / 4.0 baths / 3,225 ft2
Single Family / Built: 1972
24
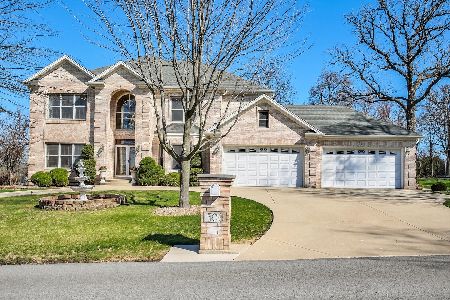
17W210 Massel Court, Bensenville, Illinois 60106
For Sale
$899,000
5 beds / 3.0 baths / 6,648 ft2
Single Family / Built: 1990
48

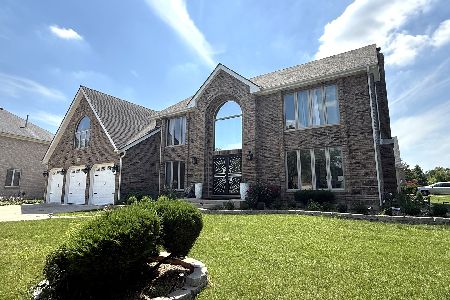
500 Sherwood Drive, Addison, Illinois 60101
For Sale
$995,000
6 beds / 5.0 baths / 5,500 ft2
Single Family / Built: 2004
208
Nearby Sold Comparables
760 Woodland Avenue, Addison, Illinois 60101

Sold
$749,000
4 beds / 4.0 baths / 3,011 ft2
Single Family / Built: 1998
383
4N250 Central Avenue, Bensenville, Illinois 60106

Sold
$395,000
4 beds / 3.0 baths / 2,429 ft2
Single Family / Built: 1991
2617
4N213 Central Avenue, Bensenville, Illinois 60106
Sold
$549,000
4 beds / 4.0 baths / 3,004 ft2
Single Family / Built: 2005
3426
809 Central Avenue, Addison, Illinois 60101
Sold
$415,000
3 beds / 4.0 baths / 2,614 ft2
Single Family / Built: 1998
3822
4N227 Central Avenue, Bensenville, Illinois 60106
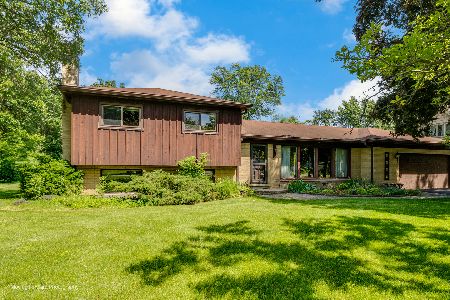
Sold
$380,000
3 beds / 1.1 baths / 1,796 ft2
Single Family / Built: 1961
864
765 Central Avenue, Addison, Illinois 60101
Sold
$439,000
4 beds / 2.1 baths / 3,170 ft2
Single Family / Built: 1999
4560
Contact Agent
Listing Provided By
Fulton Grace Realty
