

17W180 Oakdale Lane, Bensenville, Illinois 60106
Subdivision > Oakdale Woods


$385,000
|
Sold
|
|
| Status: | Closed |
| Sqft: | 1,712 |
| Cost/Sqft: | $233 |
| Beds: | 3 |
| Baths: | 2 |
| Year Built: | 1952 |
| Property Taxes: | $5,261 |
| Days On Market: | 2080 |
| Lot Size: | 0,58 |
Description
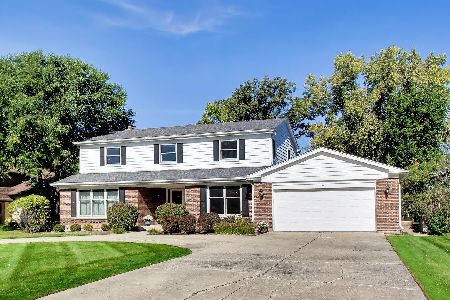
Impeccably maintained 3 Bed, 2 Bath solid brick Ranch in Oakdale Woods located on a quiet lot in sought-after Elmhurst school district. This home features a newer brick paver walk way entering into the home with hardwood floors, kitchen with table space, white shaker cabinets, Quartz counter tops, stainless steel appliances and new Marvin all glass sliding patio door leading to large backyard perfect for entertaining, featuring a 25X16 Deck. Cozy up to floor to ceiling stone fireplace joining the living room. All the expensive updates have been done! Roof on home (2015), Windows 2015, Furnace (2015), Hot Water Heater (2020), Water Softener (2016), Water Pressure Tank (2015) Book your showing today!
Property Specifics
| Single Family | |
| — | |
| Ranch | |
| 1952 | |
| None | |
| Brick | |
| Asphalt | |
| — | |
| No | |
| 0.58 |
| Du Page | |
| Oakdale Woods | |
| — / Not Applicable | |
| None | |
| Private Well | |
| Septic-Private | |
| Central Air | |
| Natural Gas, Forced Air | |
| 11011926 | |
| 0327203019 |
Nearby Schools
| NAME: | DISTRICT: | DISTANCE: | |
|---|---|---|---|
|
Grade School
Fischer Elementary School |
205 | — | |
|
Middle School
Churchville Middle School |
205 | Not in DB | |
|
High School
York Community High School |
205 | Not in DB | |
Property History
| DATE: | EVENT: | PRICE: | SOURCE: |
|---|---|---|---|
| 2 Nov, 2015 | Sold | $315,000 | MRED MLS |
| 14 Sep, 2015 | Under contract | $319,900 | MRED MLS |
| 14 Sep, 2015 | Listed for sale | $319,900 | MRED MLS |
| 29 Apr, 2021 | Sold | $385,000 | MRED MLS |
| 6 Mar, 2021 | Under contract | $399,000 | MRED MLS |
| 5 Mar, 2021 | Listed for sale | $399,000 | MRED MLS |


Room Specifics
All Bedroom Info:
Total Bedrooms: 3
Bedrooms Above Ground: 3
Bedrooms Below Ground: 0
Total Bedrooms: 3
Bedrooms Above Ground: 3
Bedrooms Below Ground: 0
Second Bedroom Info:
Dimensions: —
Location: —Dimensions: —
Floor Type: Hardwood
Third Bedroom Info:
Dimensions: —
Location: —Dimensions: —
Floor Type: Hardwood
Bathroom Info:
Full Bathrooms: 2
Partial Bathrooms: 0Full Bathrooms: 2
Bathroom Amenities: —
Bathroom in Basement: 0
Dining Room Info:
Dimensions: —
Location: —Dimensions: —
Floor Type: Hardwood
Kitchen Info:
Dimensions: —
Location: —Dimensions: —
Floor Type: Hardwood
Features: Eating Area-Table Space, Updated Kitchen
Living Room Info:
Dimensions: —
Location: —Dimensions: —
Floor Type: Hardwood
Family Room Info:
Dimensions: —
Location: —Dimensions: —
Floor Type: Ceramic Tile
Additional Rooms Info:
Rooms: No additional rooms
Basement: NoneRooms: No additional rooms
Other Specifics
| 2 | |
| — | |
| Garage | |
| — | |
| — | |
| — | |
| Deck | |
| — | |
| 201X53X249X200 | |
| — | |
| None | |
| — | |
| Range, Microwave, Dishwasher, Refrigerator, Washer, Dryer, Stainless Steel Appliance(s), Water Softener | |
| Not in DB | |
| — | |
| — | |
| Wood Burning |
Tax History
| Year | Property Taxes |
|---|---|
| 2015 | $4,949 |
| 2021 | $5,261 |
Contact Agent
Nearby Similar Homes
17W210 Massel Court, Bensenville, Illinois 60106
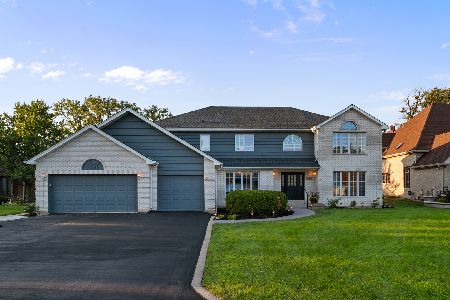
For Sale
$899,000
5 beds / 3.0 baths / 6,648 ft2
Single Family / Built: 1990
61
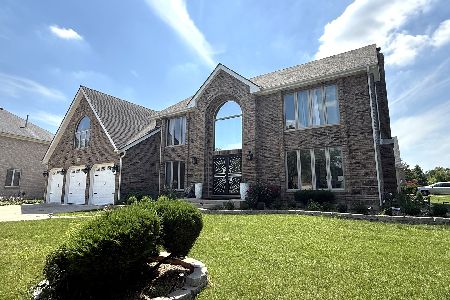
4N218 Central Avenue, Bensenville, Illinois 60106
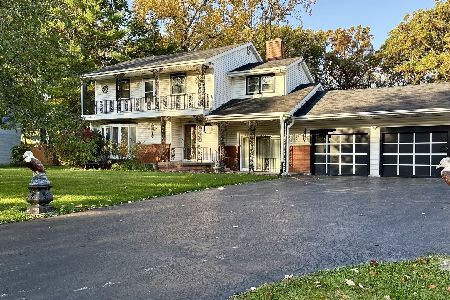
For Sale
$399,000
4 beds / 2.0 baths / 2,500 ft2
Single Family / Built: 1957
18
17W342 White Pine Road, Bensenville, Illinois 60106
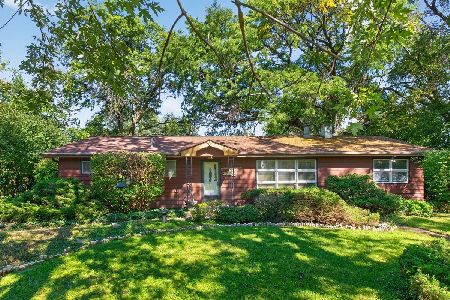
For Sale
$299,000
3 beds / 2.0 baths / 1,759 ft2
Single Family / Built: 1957
26
570 Forest Drive, Addison, Illinois 60101
For Sale
$674,900
5 beds / 4.0 baths / 3,225 ft2
Single Family / Built: 1972
37
Nearby Sold Comparables

3N679 Dale Court, Bensenville, Illinois 60106

Sold
$487,000
3 beds / 2.0 baths / 2,820 ft2
Single Family / Built: 1957
2012
Contact Agent
Listing Provided By
Coldwell Banker Realty
