

17W235 Oakdale Lane, Bensenville, Illinois 60106
Subdivision > Oakdale Woods
Sorry, we are updating photos, please update this page in 15 minutes
$341,500
|
Sold
|
|
| Status: | Closed |
| Sqft: | 3,287 |
| Cost/Sqft: | $106 |
| Beds: | 4 |
| Baths: | 4 |
| Year Built: | 1967 |
| Property Taxes: | $7,913 |
| Days On Market: | 3889 |
| Lot Size: | 0,78 |
Description
SPRAWLING STONE RANCH WITH 3287 SQ. FT. AND LARGE ROOM SIZES. LIVING ROOM FEATURES GAS LOG FIREPLACE. SCENIC VIEWS OF YARD IN FAMILY ROOM ALSO WITH FIREPLACE. EAT-IN KITCHEN FEATURES WHITE CABINETRY AND SOLID SURFACE COUNTER TOPS; ALL APPLIANCES WILL STAY. JACK AND JILL BATH BETWEEN BEDROOMS 3 & 4. CEDAR LINED CLOSETS IN TWO OF THE BEDROOMS. PEG OAK HARDWOOD FLOORING IN ALL 4 BEDROOMS. 20X12 SHED ATTACHED TO REAR OF ATTACHED GARAGE. TWO GARAGES-ONE 22X20 ATTACHED AND DETACHED 28X21 GARAGE. CONVENIENT CIRCLE DRIVEWAY. LARGE LOT WITH MANY MATURE OAK TREES.
Property Specifics
| Single Family | |
| — | |
| Ranch | |
| 1967 | |
| None | |
| Stone | |
| Asphalt | |
| — | |
| No | |
| 0.78 |
| Du Page | |
| Oakdale Woods | |
| 0 / Not Applicable | |
| None | |
| Private Well | |
| Septic-Private | |
| Central Air, Zoned | |
| Natural Gas, Forced Air, Sep Heating Systems - 2+, Zoned | |
| 09174837 | |
| 0327206001 |
Nearby Schools
| NAME: | DISTRICT: | DISTANCE: | |
|---|---|---|---|
|
Grade School
Fischer Elementary School |
205 | — | |
|
Middle School
Churchville Middle School |
205 | Not in DB | |
|
High School
York Community High School |
205 | Not in DB | |
Property History
| DATE: | EVENT: | PRICE: | SOURCE: |
|---|---|---|---|
| 31 May, 2016 | Sold | $341,500 | MRED MLS |
| 11 Apr, 2016 | Under contract | $350,000 | MRED MLS |
| 23 Mar, 2016 | Listed for sale | $350,000 | MRED MLS |
Sorry, we are updating photos, please update this page in 15 minutes
Room Specifics
All Bedroom Info:
Total Bedrooms: 4
Bedrooms Above Ground: 4
Bedrooms Below Ground: 0
Total Bedrooms: 4
Bedrooms Above Ground: 4
Bedrooms Below Ground: 0
Second Bedroom Info:
Dimensions: —
Location: —Dimensions: —
Floor Type: Hardwood
Third Bedroom Info:
Dimensions: —
Location: —Dimensions: —
Floor Type: Hardwood
Fourth Bedroom Info:
Dimensions: —
Location: —Dimensions: —
Floor Type: Hardwood
Bathroom Info:
Full Bathrooms: 4
Partial Bathrooms: 1Full Bathrooms: 4
Bathroom Amenities: —
Bathroom in Basement: 0
Dining Room Info:
Dimensions: —
Location: —Dimensions: —
Floor Type: Wood Laminate
Kitchen Info:
Dimensions: —
Location: —Dimensions: —
Floor Type: Ceramic Tile
Features: Eating Area-Table Space
Laundry Room Info:
Dimensions: —
Location: —Dimensions: —
Floor Type: Marble
Living Room Info:
Dimensions: —
Location: —Dimensions: —
Floor Type: Wood Laminate
Family Room Info:
Dimensions: —
Location: —Dimensions: —
Floor Type: Wood Laminate
Additional Rooms Info:
Rooms: Office
Basement: NoneRooms: Office
Other Specifics
| 4 | |
| — | |
| Garage | |
| — | |
| — | |
| — | |
| — | |
| Irregular Lot | |
| 132X232 | |
| — | |
| Full | |
| Hardwood Floors, Wood Laminate Floors, First Floor Bedroom, First Floor Laundry, First Floor Full Bath | |
| Range, Microwave, Dishwasher, Refrigerator, Washer, Dryer | |
| Not in DB | |
| Street Paved | |
| — | |
| Gas Log |
Tax History
| Year | Property Taxes |
|---|---|
| 2016 | $7,913 |
Contact Agent
Nearby Similar Homes
17W210 Massel Court, Bensenville, Illinois 60106
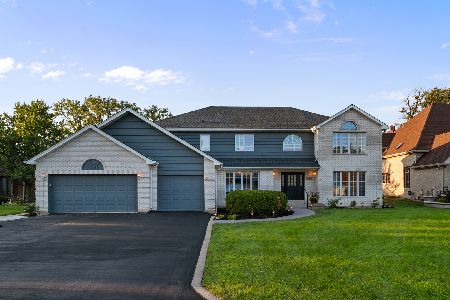
For Sale
$899,000
5 beds / 3.0 baths / 6,648 ft2
Single Family / Built: 1990
61
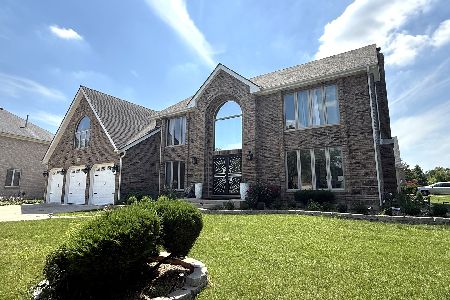
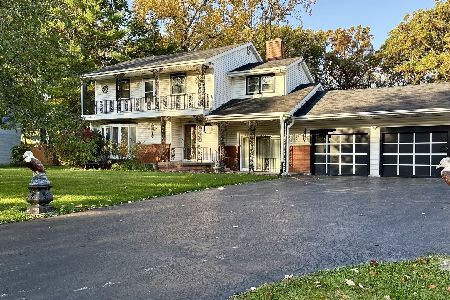
4N218 Central Avenue, Bensenville, Illinois 60106
For Sale
$399,000
4 beds / 2.0 baths / 2,500 ft2
Single Family / Built: 1957
18
17W342 White Pine Road, Bensenville, Illinois 60106
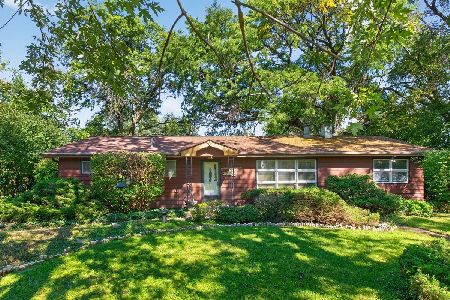
For Sale
$299,000
3 beds / 2.0 baths / 1,759 ft2
Single Family / Built: 1957
26
570 Forest Drive, Addison, Illinois 60101
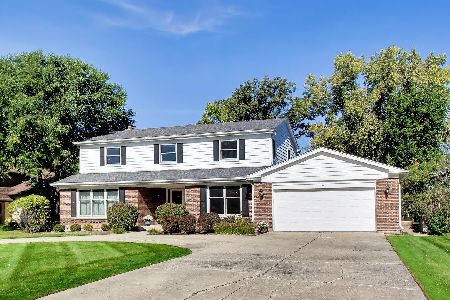
For Sale
$674,900
5 beds / 4.0 baths / 3,225 ft2
Single Family / Built: 1972
37
Nearby Sold Comparables
17W265 Oakdale Lane, Bensenville, Illinois 60106

Sold
$315,000
3 beds / 1.0 baths / 1,322 ft2
Single Family / Built: 1950
578

3N620 Oak Lane, Bensenville, Illinois 60106

Sold
$419,000
3 beds / 2.0 baths / 2,414 ft2
Single Family / Built: 1994
1563
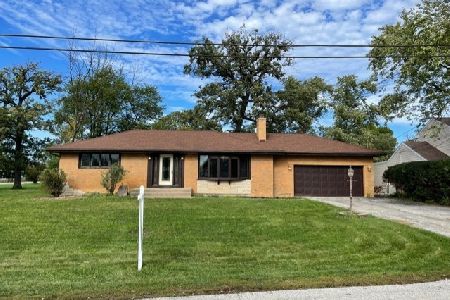
Contact Agent
Listing Provided By
RE/MAX Achievers
