

18 Alleghany Road, Grayslake, Illinois 60030
Subdivision > West Trail
Sorry, we are updating photos, please update this page in 15 minutes
$350,000
|
Sold
|
|
| Status: | Closed |
| Sqft: | 3,416 |
| Cost/Sqft: | $110 |
| Beds: | 4 |
| Baths: | 3 |
| Year Built: | 1992 |
| Property Taxes: | $13,496 |
| Days On Market: | 5265 |
| Lot Size: | 0,00 |
Description
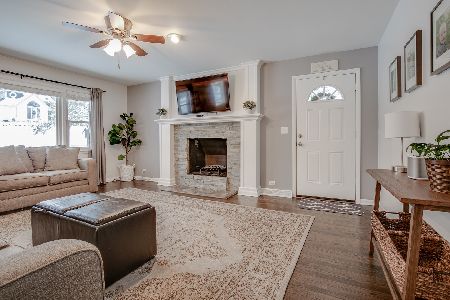
PERFECTION LIVES HERE!! ATTENTION TO DETAIL THRU-OUT SPACIOUS HOME SITUATED ON A LRG MATURE TREED LOT THAT IS A BLOCK FROM LAKE&PARK & CLOSE TO SCHOOLS&TOWN! 1ST FLR DEN/OFFICE; LRG KITCHEN OPENS TO LRG FAMILYRM W/ BLT-INS&ACCESS TO WONDERFUL DECK! MASTER BED W/SITTING RM &LUXURY BATH; FINISHED BASEMENT W/BLT-INS, AND OFFICE(5TH BED). NEW LIGHTING&HARDWARE&FLOORINGS. FRESH PAINT! TOO MUCH TO LIST!COME SEE!
Property Specifics
| Single Family | |
| — | |
| Traditional | |
| 1992 | |
| Full | |
| Brick, Cedar | |
| Asphalt | |
| — | |
| No | |
| — |
| Lake | |
| West Trail | |
| 0 / Not Applicable | |
| None | |
| Public | |
| Public Sewer | |
| Central Air | |
| Natural Gas, Forced Air | |
| 08079531 | |
| 06273020470000 |
Nearby Schools
| NAME: | DISTRICT: | DISTANCE: | |
|---|---|---|---|
|
Grade School
Woodview School |
46 | — | |
|
Middle School
Grayslake Middle School |
46 | Not in DB | |
|
High School
Grayslake Central High School |
127 | Not in DB | |
|
Alternate Elementary School
Frederick School |
— | Not in DB | |
Property History
| DATE: | EVENT: | PRICE: | SOURCE: |
|---|---|---|---|
| 31 Oct, 2012 | Sold | $350,000 | MRED MLS |
| 21 Sep, 2012 | Under contract | $375,000 | MRED MLS |
| — | Last price change | $390,000 | MRED MLS |
| 31 May, 2012 | Listed for sale | $390,000 | MRED MLS |
Sorry, we are updating photos, please update this page in 15 minutes
Room Specifics
All Bedroom Info:
Total Bedrooms: 4
Bedrooms Above Ground: 4
Bedrooms Below Ground: 0
Total Bedrooms: 4
Bedrooms Above Ground: 4
Bedrooms Below Ground: 0
Second Bedroom Info:
Dimensions: —
Location: —Dimensions: —
Floor Type: Carpet
Third Bedroom Info:
Dimensions: —
Location: —Dimensions: —
Floor Type: Carpet
Fourth Bedroom Info:
Dimensions: —
Location: —Dimensions: —
Floor Type: Carpet
Bathroom Info:
Full Bathrooms: 3
Partial Bathrooms: 1Full Bathrooms: 3
Bathroom Amenities: Whirlpool, Separate Shower, Double Sink
Bathroom in Basement: 0
Dining Room Info:
Dimensions: —
Location: —Dimensions: —
Floor Type: Carpet
Kitchen Info:
Dimensions: —
Location: —Dimensions: —
Floor Type: Hardwood
Features: Eating Area-Table Space, Pantry-Closet
Laundry Room Info:
Dimensions: —
Location: —Dimensions: —
Floor Type: Vinyl
Living Room Info:
Dimensions: —
Location: —Dimensions: —
Floor Type: Carpet
Family Room Info:
Dimensions: —
Location: —Dimensions: —
Floor Type: Hardwood
Additional Rooms Info:
Rooms: Den, Eating Area, Office, Recreation Room, Sitting Room, Other Room
Basement: FullRooms: Den, Eating Area, Office, Recreation Room, Sitting Room, Other Room
Other Specifics
| 2.5 | |
| — | |
| Garage | |
| — | |
| — | |
| — | |
| — | |
| Fenced Yard, Landscaped, Wooded | |
| 100 X 140 | |
| Unfinished | |
| Full | |
| Vaulted/Cathedral Ceilings, Hardwood Floors, First Floor Laundry | |
| Range, Dishwasher, Refrigerator, Disposal | |
| Not in DB | |
| Street Lights, Street Paved | |
| — | |
| Wood Burning, Gas Starter |
Tax History
| Year | Property Taxes |
|---|---|
| 2012 | $13,496 |
Contact Agent
Nearby Similar Homes
317 Quist Court, Grayslake, Illinois 60030

For Sale
$375,000
3 beds / 3.0 baths / 2,382 ft2
Single Family / Built: 1987
39
382 Deer Crossing Court, Hainesville, Illinois 60030

For Sale
$399,900
4 beds / 2.1 baths / 2,120 ft2
Single Family / Built: 1995
35
Nearby Sold Comparables

24 Shore Drive, Grayslake, Illinois 60030

Sold
$399,900
4 beds / 3.0 baths / 2,610 ft2
Single Family / Built: 1954
2190
247 Shore Drive, Grayslake, Illinois 60030

Sold
$394,900
5 beds / 3.0 baths / 3,116 ft2
Single Family / Built: 1990
2221
25 Alleghany Road, Grayslake, Illinois 60030

Sold
$100,000
2 beds / 1.0 baths / 1,153 ft2
Single Family / Built: 1959
4896
25 Alleghany Road, Grayslake, Illinois 60030

Sold
$200,000
2 beds / 1.0 baths / 1,153 ft2
Single Family / Built: 1959
1116
234 Shore Drive, Grayslake, Illinois 60030
Sold
$259,900
3 beds / 2.0 baths / 1,188 ft2
Single Family / Built: 1959
2044
Contact Agent
Listing Provided By
Baird & Warner
