

17 Bow Lane, Barrington, Illinois 60010
Sorry, we are updating photos, please update this page in 15 minutes
$486,250
|
Sold
|
|
| Status: | Closed |
| Sqft: | 3,038 |
| Cost/Sqft: | $165 |
| Beds: | 4 |
| Baths: | 3 |
| Year Built: | 1968 |
| Property Taxes: | $15,979 |
| Days On Market: | 3175 |
| Lot Size: | 5,73 |
Description
This is a well maintained, ranch style house on a nice 5 acre site in a country neighborhood. It's ready to move into and welcomes your updated ideas. There is hardwood under the carpeting in the bedroom wing of the house including the hall, closets and bathrooms. The quarterly association fee covers snow plowing and maintenance of the private Bow Lane. Furnace, water heater and water softener were replaced January 2018. This property is being sold in "as is" condition and the BMO Rider must accompany the contract on the house.
Property Specifics
| Single Family | |
| — | |
| Colonial | |
| 1968 | |
| Partial | |
| Brick, Frame | |
| Asphalt | |
| — | |
| No | |
| 5.73 |
| Mc Henry | |
| — | |
| 150 / Quarterly | |
| Snow Removal | |
| Private Well | |
| Septic-Private | |
| Central Air | |
| Natural Gas, Forced Air | |
| 09876862 | |
| 2031226003 |
Nearby Schools
| NAME: | DISTRICT: | DISTANCE: | |
|---|---|---|---|
|
Grade School
Countryside Elementary School |
220 | — | |
|
Middle School
Barrington Middle School - Stati |
220 | Not in DB | |
|
High School
Barrington High School |
220 | Not in DB | |
Property History
| DATE: | EVENT: | PRICE: | SOURCE: |
|---|---|---|---|
| 17 May, 2018 | Sold | $486,250 | MRED MLS |
| 13 Mar, 2018 | Under contract | $500,000 | MRED MLS |
| 7 Mar, 2018 | Listed for sale | $500,000 | MRED MLS |
Sorry, we are updating photos, please update this page in 15 minutes
Room Specifics
All Bedroom Info:
Total Bedrooms: 4
Bedrooms Above Ground: 4
Bedrooms Below Ground: 0
Total Bedrooms: 4
Bedrooms Above Ground: 4
Bedrooms Below Ground: 0
Second Bedroom Info:
Dimensions: —
Location: —Dimensions: —
Floor Type: Carpet
Third Bedroom Info:
Dimensions: —
Location: —Dimensions: —
Floor Type: Carpet
Fourth Bedroom Info:
Dimensions: —
Location: —Dimensions: —
Floor Type: Carpet
Bathroom Info:
Full Bathrooms: 3
Partial Bathrooms: 1Full Bathrooms: 3
Bathroom Amenities: Double Sink
Bathroom in Basement: 0
Dining Room Info:
Dimensions: —
Location: —Dimensions: —
Floor Type: Hardwood
Kitchen Info:
Dimensions: —
Location: —Dimensions: —
Floor Type: Wood Laminate
Features: Eating Area-Table Space, Pantry-Closet
Laundry Room Info:
Dimensions: —
Location: —Dimensions: —
Floor Type: Wood Laminate
Living Room Info:
Dimensions: —
Location: —Dimensions: —
Floor Type: Hardwood
Family Room Info:
Dimensions: —
Location: —Dimensions: —
Floor Type: Hardwood
Additional Rooms Info:
Rooms: Foyer, Enclosed Porch
Basement: PartialRooms: Foyer, Enclosed Porch
Other Specifics
| 3 | |
| — | |
| Garage | |
| — | |
| — | |
| — | |
| Patio, Porch | |
| Horses Allowed | |
| 500X665X301X491 | |
| — | |
| Full | |
| Hardwood Floors, Wood Laminate Floors, First Floor Bedroom, First Floor Laundry, First Floor Full Bath | |
| Double Oven, Range, Dishwasher, Refrigerator, Washer, Dryer, Disposal | |
| Not in DB | |
| Horse-Riding Trails, Street Paved | |
| — | |
| Wood Burning, Gas Starter |
Tax History
| Year | Property Taxes |
|---|---|
| 2018 | $15,979 |
Contact Agent
Nearby Similar Homes
80 Meadow Hill Road, Barrington Hills, Illinois 60010
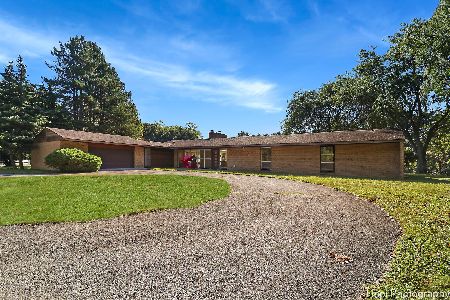
For Sale
$1,016,000
3 beds / 2.0 baths / 3,840 ft2
Single Family / Built: 1955
176
3 Country Oaks Drive, Barrington Hills, Illinois 60010
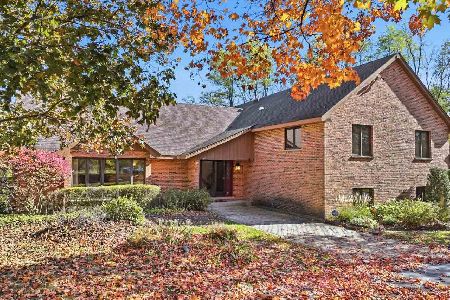
For Sale
$750,000
4 beds / 2.1 baths / 3,700 ft2
Single Family / Built: 1979
13
Nearby Sold Comparables
19 Bow Lane, Barrington, Illinois 60010

Sold
$1,350,000
5 beds / 4.1 baths / 5,373 ft2
Single Family / Built: 1963
543
Barrington Hills, Illinois 60010

Sold
$1,199,000
3 beds / 3.1 baths / 0 ft2
Single Family / Built: 1956
7046
10 Bow Lane, Barrington Hills, Illinois 60010
Sold
$2,100,000
6 beds / 5.1 baths / 10,766 ft2
Single Family / Built: 1956
4783
18 Bow Lane, Barrington Hills, Illinois 60010
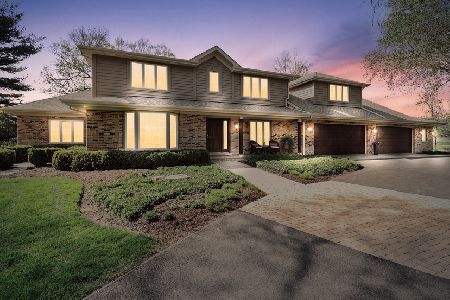
Sold
$950,000
4 beds / 3.2 baths / 4,634 ft2
Single Family / Built: 1964
2376
16 Bow Lane, Barrington Hills, Illinois 60010
Sold
$589,000
5 beds / 2.1 baths / 0 ft2
Single Family / Built: 1970
4856
2 Bow Lane, Barrington Hills, Illinois 60010
Sold
$368,000
4 beds / 3.1 baths / 3,404 ft2
Single Family / Built: 1959
5597
Contact Agent
Listing Provided By
RE/MAX of Barrington
